




11734 Chatham Drive
11734 Chatham Drive
11734 Chatham Drive
11734 Chatham Drive
11734 Chatham Drive
11734 Chatham Drive
11734 Chatham Drive
11734 Chatham Drive
11734 Chatham Drive
11734 Chatham Drive
11734 Chatham Drive
11734 Chatham Drive
11734 Chatham Drive
11734 Chatham Drive
11734 Chatham Drive
11734 Chatham Drive
11734 Chatham Drive
11734 Chatham Drive
11734 Chatham Drive
11734 Chatham Drive
11734 Chatham Drive
11734 Chatham Drive
11734 Chatham Drive
11734 Chatham Drive
11734 Chatham Drive
11734 Chatham Drive
11734 Chatham Drive
11734 Chatham Drive
11734 Chatham Drive
11734 Chatham Drive
11734 Chatham Drive
11734 Chatham Drive
11734 Chatham Drive
SEE ALL PHOTOS
11734 Chatham Drive
11734 Chatham Drive
11734 Chatham Drive
11734 Chatham Drive
11734 Chatham Drive
11734 Chatham Drive
11734 Chatham Drive
11734 Chatham Drive
11734 Chatham Drive
11734 Chatham Drive
11734 Chatham Drive
11734 Chatham Drive
11734 Chatham Drive
11734 Chatham Drive
11734 Chatham Drive
11734 Chatham Drive
11734 Chatham Drive
11734 Chatham Drive
11734 Chatham Drive
11734 Chatham Drive
11734 Chatham Drive
11734 Chatham Drive
11734 Chatham Drive
11734 Chatham Drive
11734 Chatham Drive
11734 Chatham Drive
11734 Chatham Drive
11734 Chatham Drive
11734 Chatham Drive
11734 Chatham Drive
11734 Chatham Drive
11734 Chatham Drive
11734 Chatham Drive
Sold

11734 Chatham Drive

11734 Chatham Drive, Hampton, GA 30228

$279,900
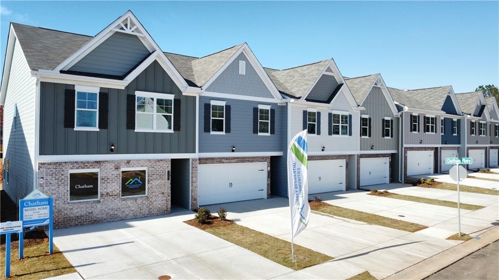
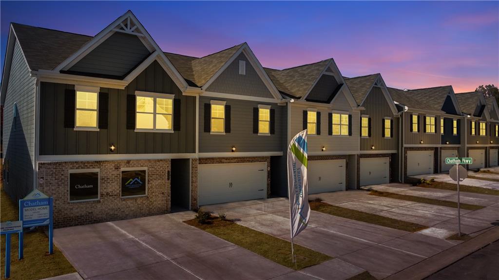
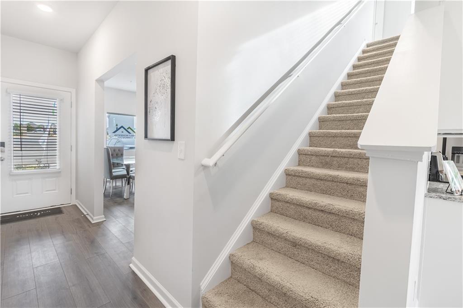
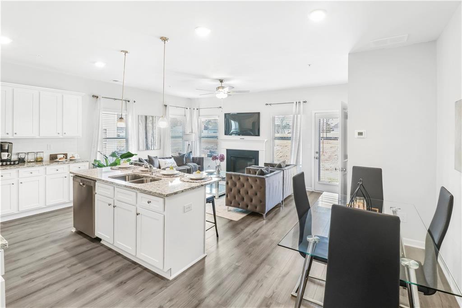
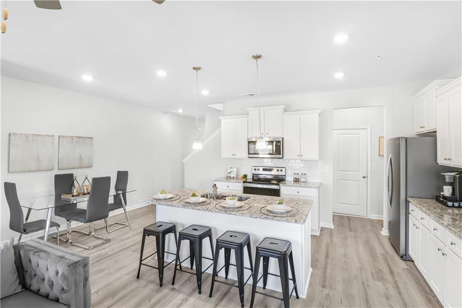
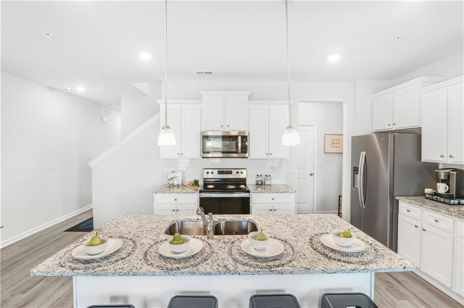
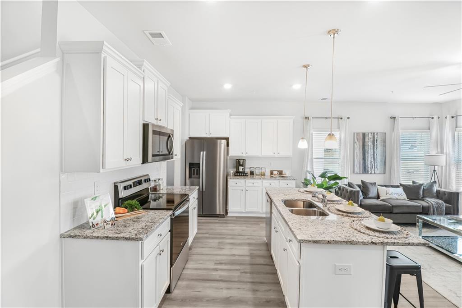
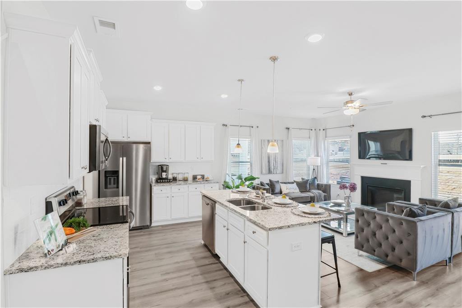
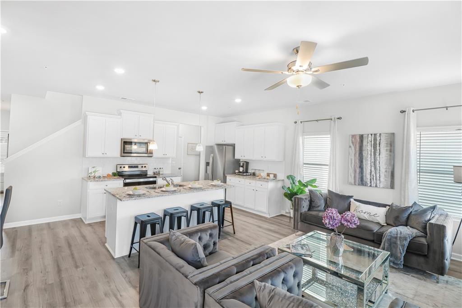
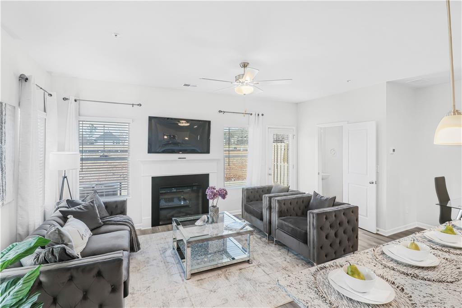
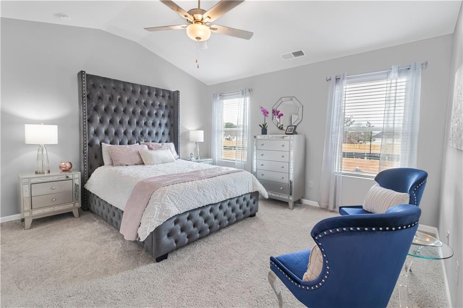
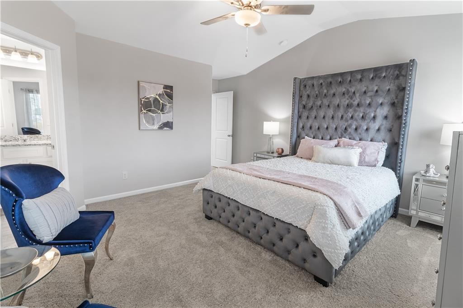
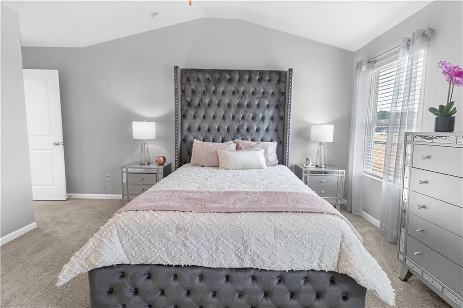
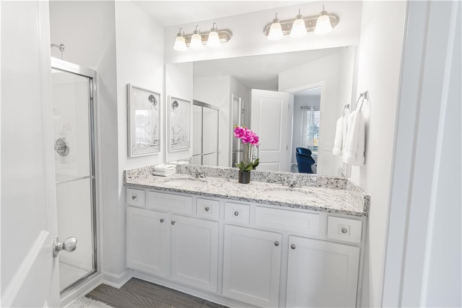
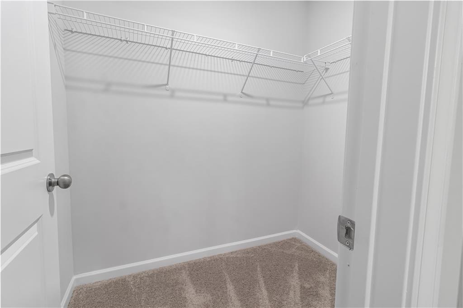
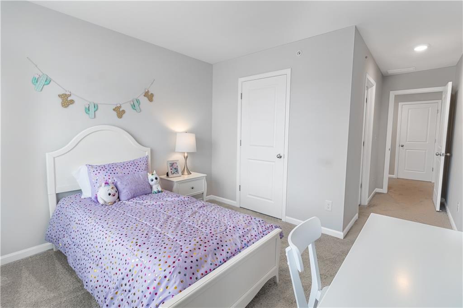
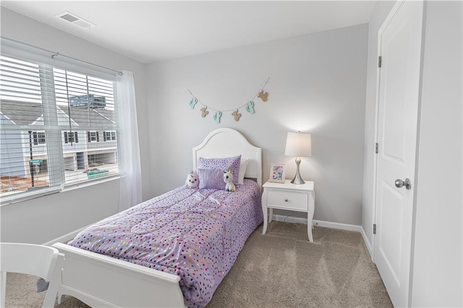
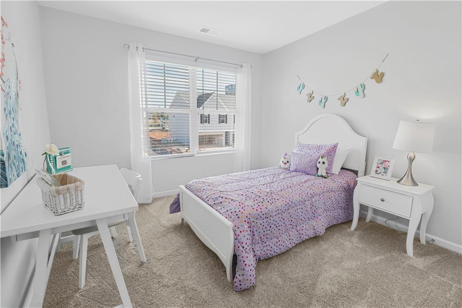
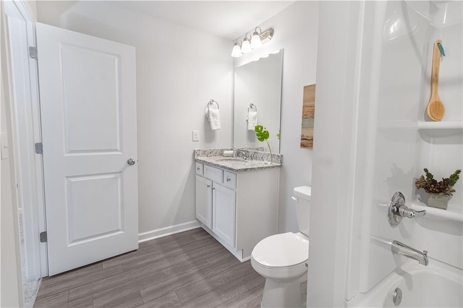
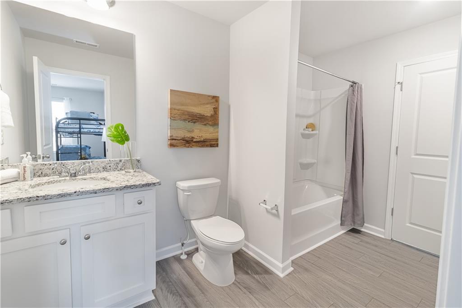
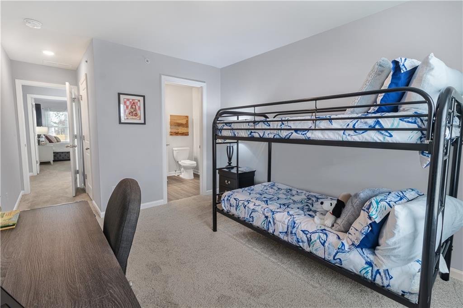
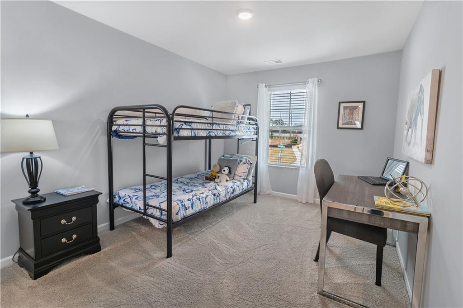
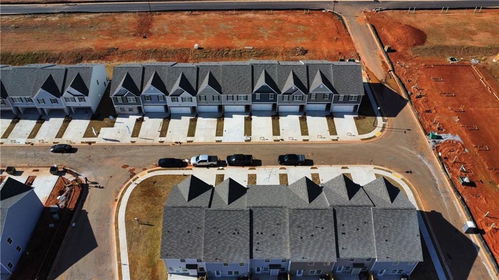
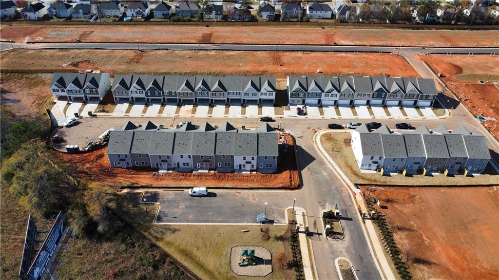
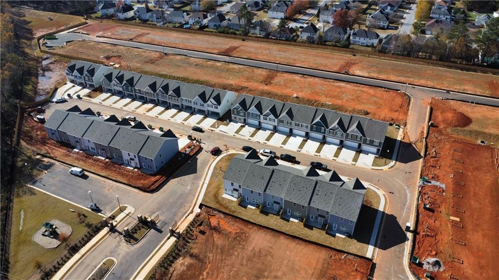
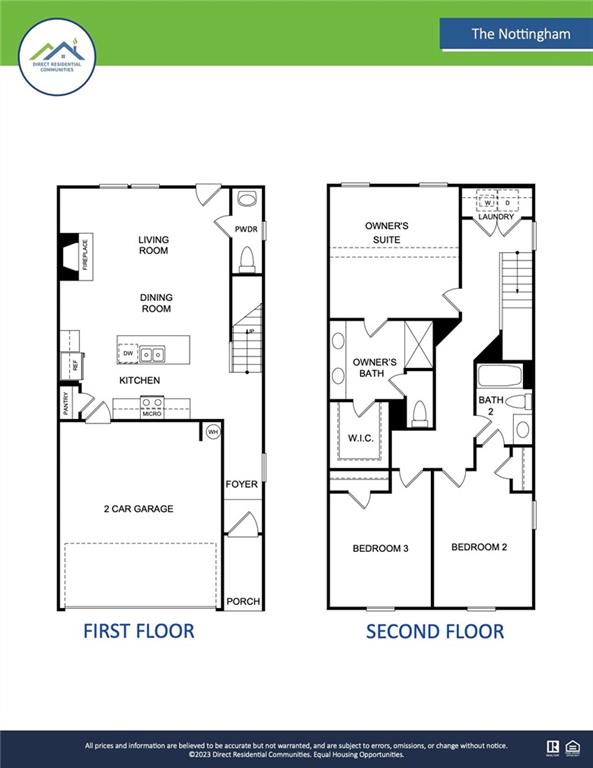
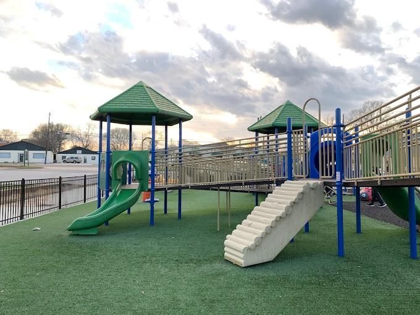
The Normandy floor plan at Chatham is the perfect townhome for you! Luxurious hardwoods throughout the main level lead to an amply sized family room with fireplace. Chefs alike will rejoice when seeing the gourmet kitchen with its stylish gray cabinets, stunning granite countertops, enormous island & separate dining area! Upper level features a huge owner's suite and a plush master bathroom with dual vanity, standing shower & enormous walk-in closet. Two spacious additional bedrooms & hall bathroom with granite countertops round out the upper level! The private backyard will be a hit when hosting family and friends. Awesome amenities include a playground, community pavilion, dog park, and a multi-purpose field! Don't miss out on the opportunity to own in this spectacular GATED community!

3
beds

3
baths

1,568 Sq.Ft. LIVING AREA

3,484.8 Sq.Ft. lot

Nia Reeves

Nia Reeves

Features & Amenities

Interior

  • total bedrooms3
  • Total bathrooms3
  • full bathrooms2
  • half bathroom1
  • Laundry room In Hall, Laundry Room, Upper Level
  • Flooring Carpet, Laminate, Vinyl
  • Fireplace Family Room
  • APPLIANCES Dishwasher, Disposal, Electric Range, Microwave
  • other interior Features Double Vanity, Entrance Foyer, High Ceilings 9 ft Main

Area & Lot

  • Status Sold
  • Date Sold April 26, 2024
  • Living Area1,568 Sq.Ft.
  • Total Area1,568 Sq.Ft.
  • Lot Area3,484.8 Sq.Ft.
  • MLS® ID7333525
  • TypeTownhouse
  • YEAR BUILT2024
  • Architecture StylesTownhouse, Traditional
  • Water FrontageNone
  • View DescriptionTrees/Woods
  • Elementary SchoolClayton - Other
  • Middle SchoolClayton - Other
  • High SchoolLovejoy

Exterior

  • STORIES2
  • Garage Space2.0
  • water SourcePublic
  • utilitiesCable Available, Electricity Available, Phone Available, Sewer Available, Water Available
  • PoolNone
  • roofComposition
  • lot featuresBack Yard, Front Yard, Level
  • parkingAttached, Driveway, Garage, Garage Door Opener, Garage Faces Front, Level Driveway
  • HEAT TYPEElectric, Heat Pump, Zoned
  • AIR CONDITIONINGCeiling Fan(s), Central Air, Zoned
  • sewerPublic Sewer
  • SubstructureSlab
  • Disability FeaturesNone
  • security FeaturesCarbon Monoxide Detector(s), Smoke Detector(s)
  • Green featuresNone
  • other exterior FeaturesPrivate Entrance

Financial

  • Sales Price$279,900
  • HOA $95/mo

Work With Nia

Nia’s finance background and market expertise helps her buyer clients save money and her seller clients maximize their profits.