12018 Guelph Circle
12018 Guelph Circle
12018 Guelph Circle
12018 Guelph Circle
12018 Guelph Circle
12018 Guelph Circle
12018 Guelph Circle
12018 Guelph Circle
12018 Guelph Circle
12018 Guelph Circle
12018 Guelph Circle
12018 Guelph Circle
12018 Guelph Circle
12018 Guelph Circle
12018 Guelph Circle
12018 Guelph Circle
12018 Guelph Circle
12018 Guelph Circle
12018 Guelph Circle
12018 Guelph Circle
12018 Guelph Circle
12018 Guelph Circle
12018 Guelph Circle
12018 Guelph Circle
12018 Guelph Circle
12018 Guelph Circle
SEE ALL PHOTOS
12018 Guelph Circle
12018 Guelph Circle
12018 Guelph Circle
12018 Guelph Circle
12018 Guelph Circle
12018 Guelph Circle
12018 Guelph Circle
12018 Guelph Circle
12018 Guelph Circle
12018 Guelph Circle
12018 Guelph Circle
12018 Guelph Circle
12018 Guelph Circle
12018 Guelph Circle
12018 Guelph Circle
12018 Guelph Circle
12018 Guelph Circle
12018 Guelph Circle
12018 Guelph Circle
12018 Guelph Circle
12018 Guelph Circle
12018 Guelph Circle
12018 Guelph Circle
12018 Guelph Circle
12018 Guelph Circle
12018 Guelph Circle
Sold

12018 Guelph Circle

12018 Guelph Circle, Hampton, GA 30228

$350,000
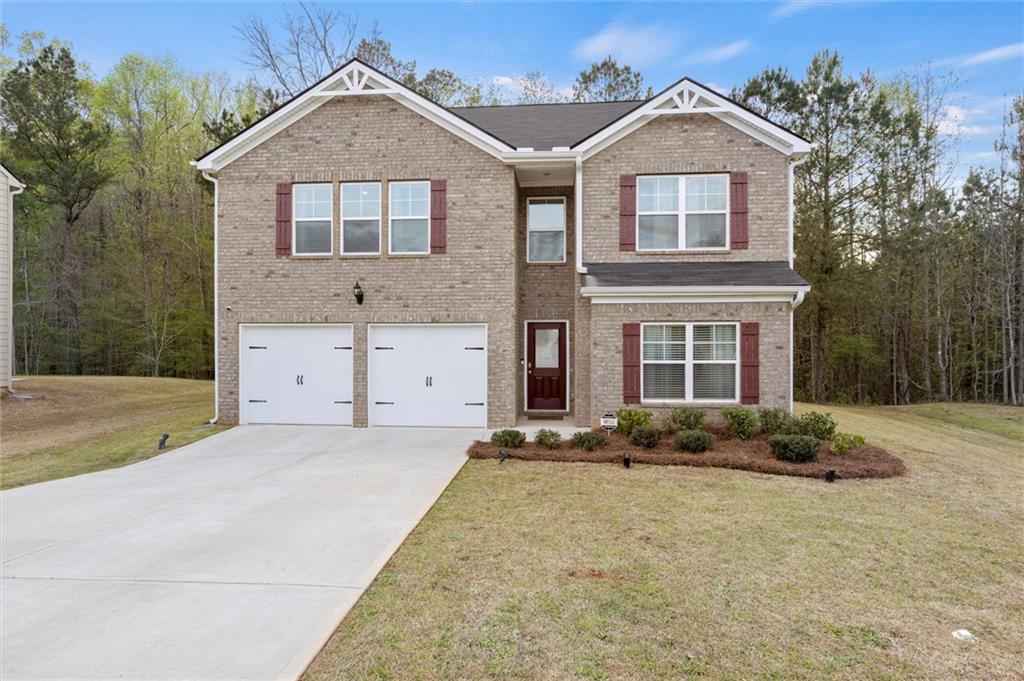
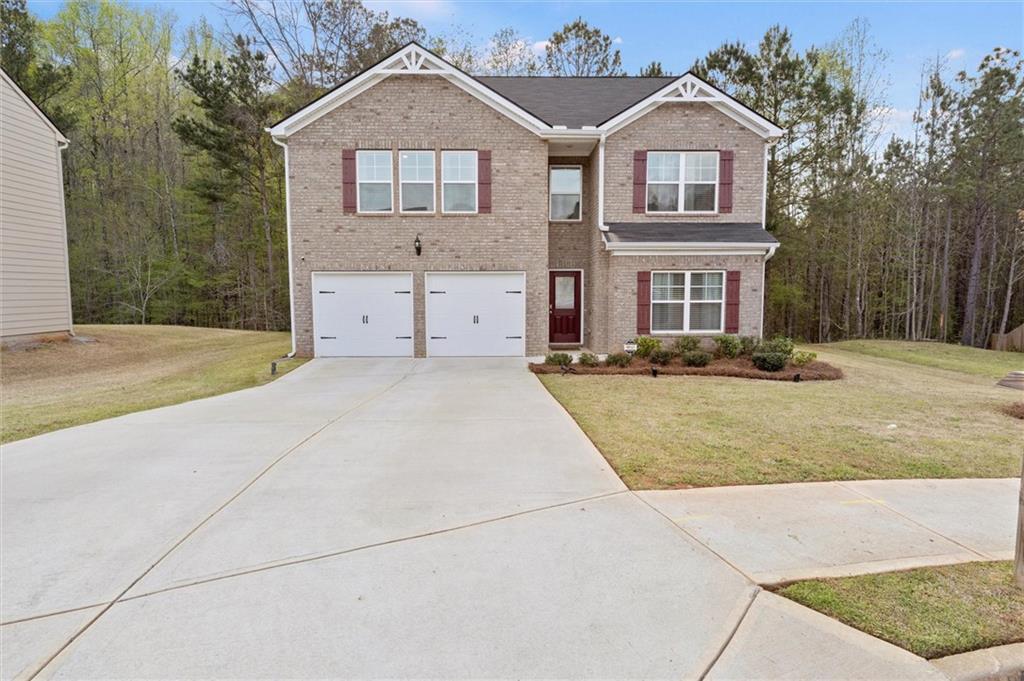
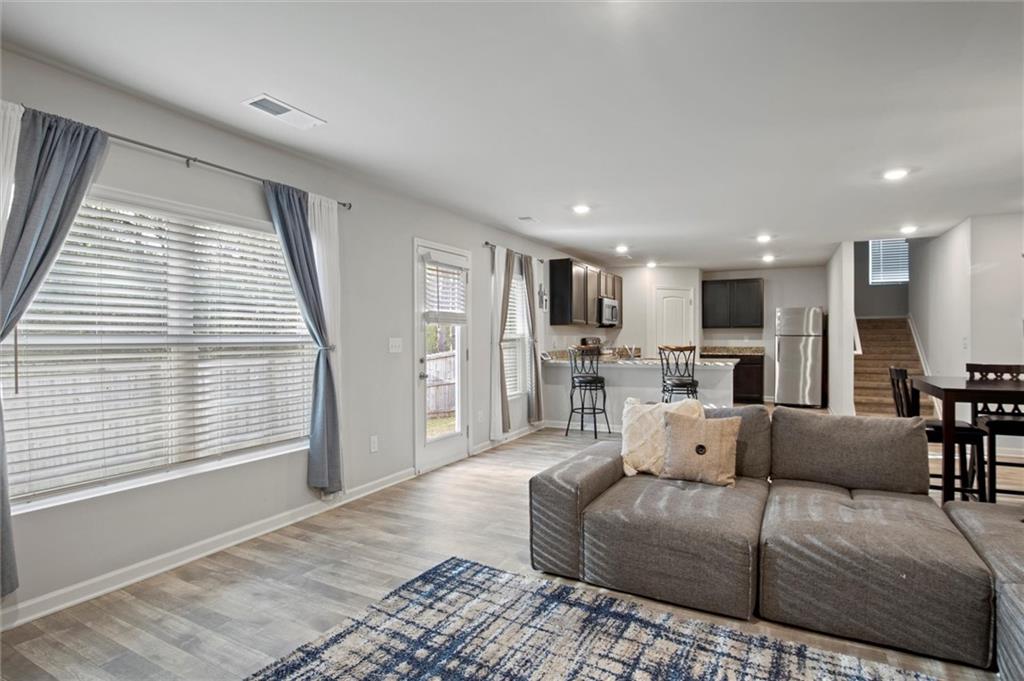
Welcome to this beautiful, newly-built home that boasts five bedrooms, three bathrooms, and an impressive 2400 square feet in the Lovejoy school district. This home has everything you need and more, making it the perfect place to call home, or even your next investment property since the HOA allows long-term rentals.

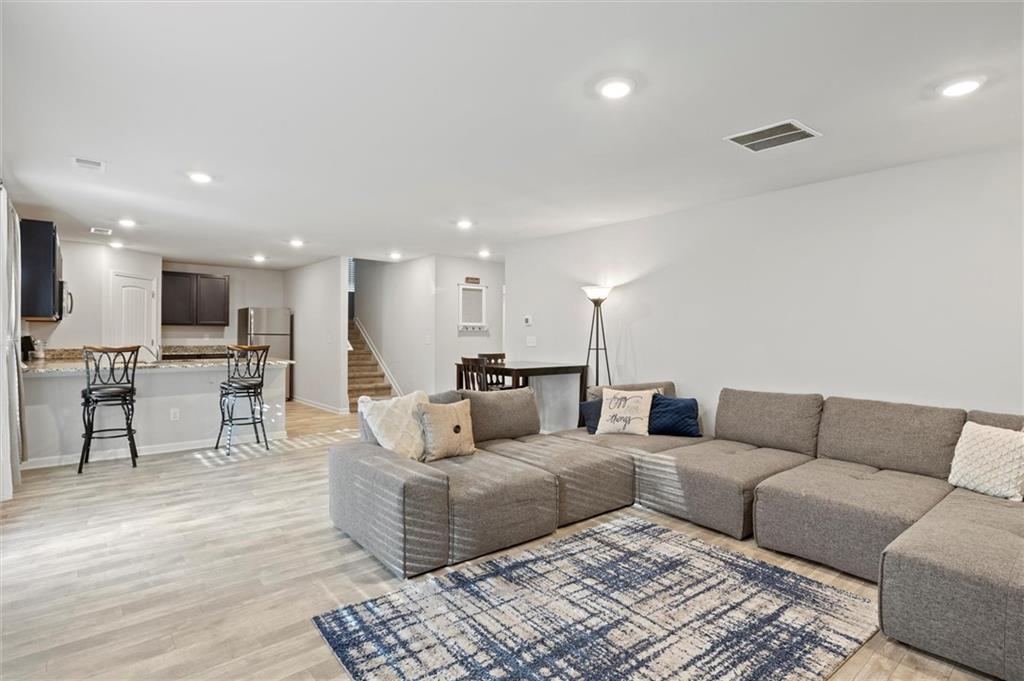
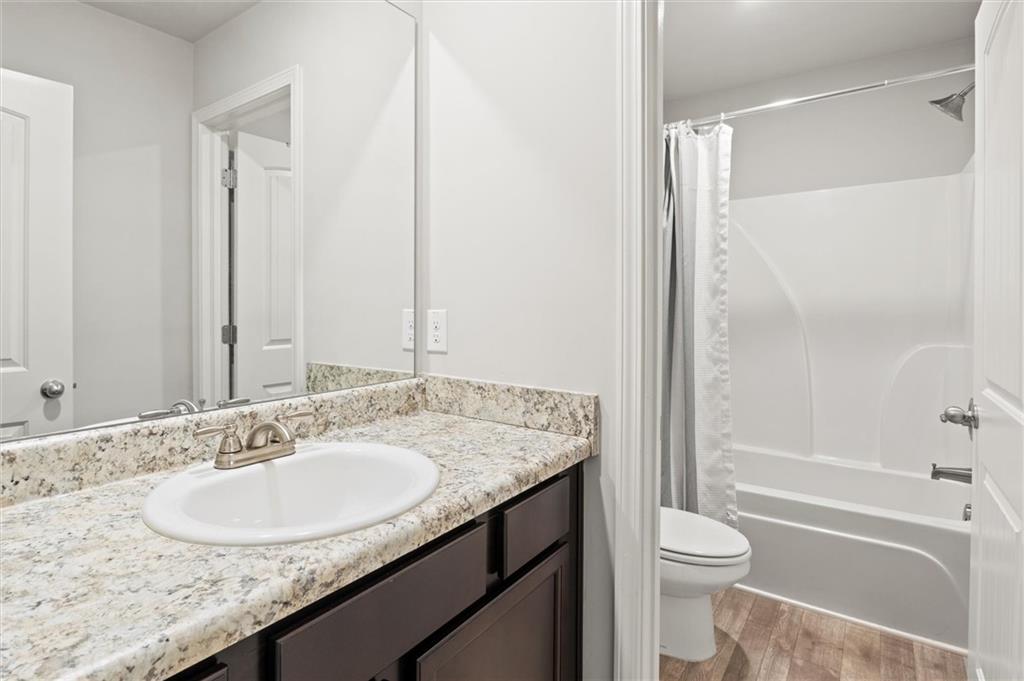
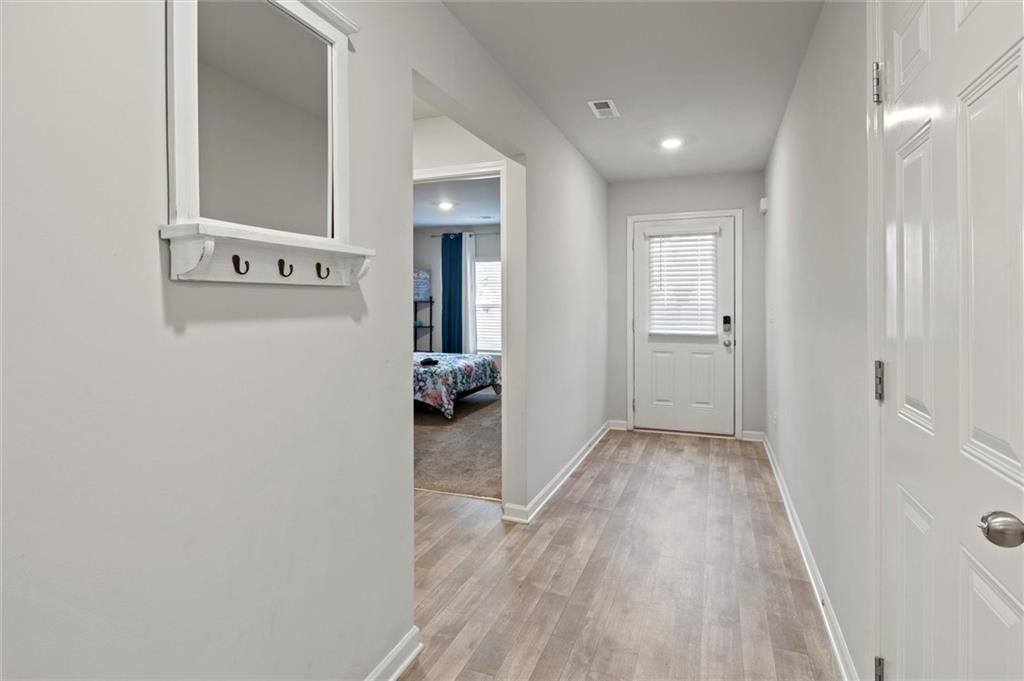
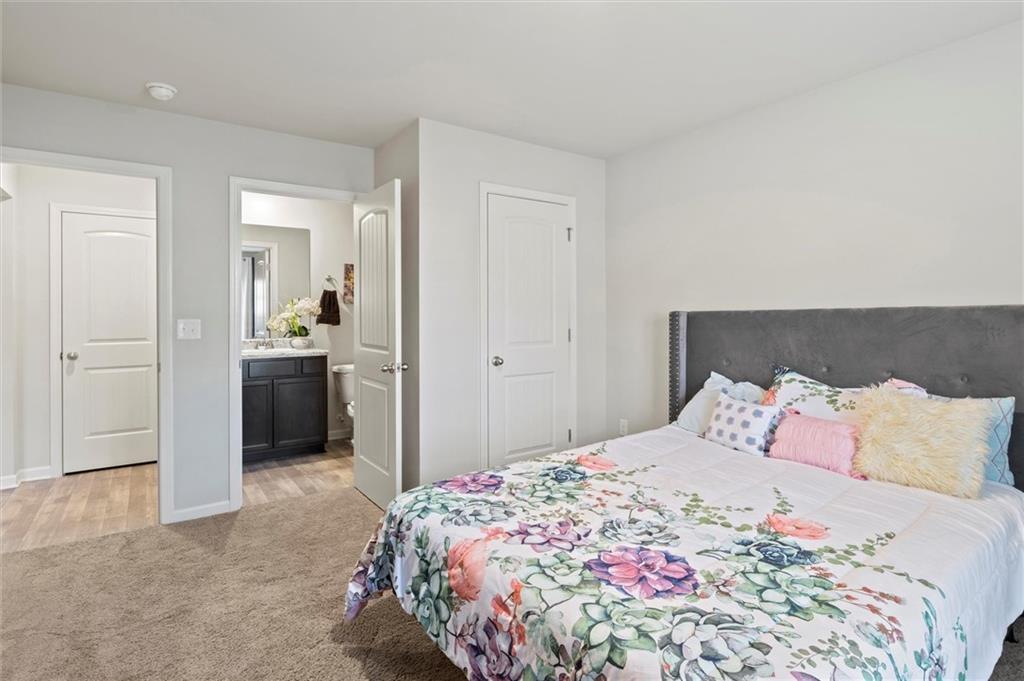
The home has been very well-maintained. As you enter the foyer, you'll be immediately struck by the open floor plan that creates a bright and welcoming atmosphere throughout the entire home. The first level houses a full bedroom and bathroom perfect for a roommate or in-laws.

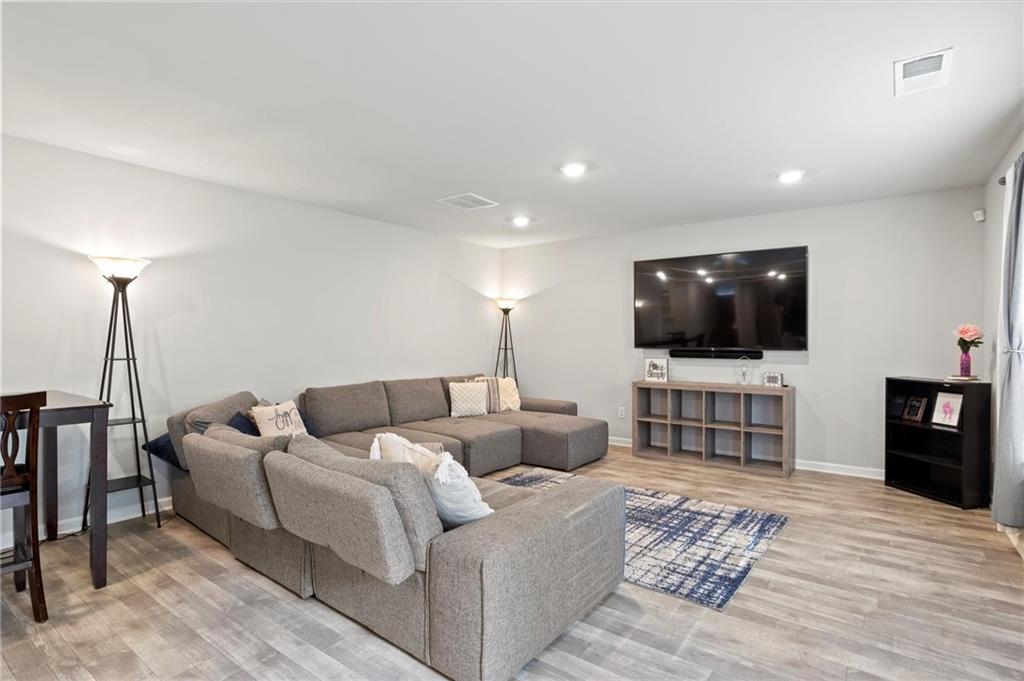
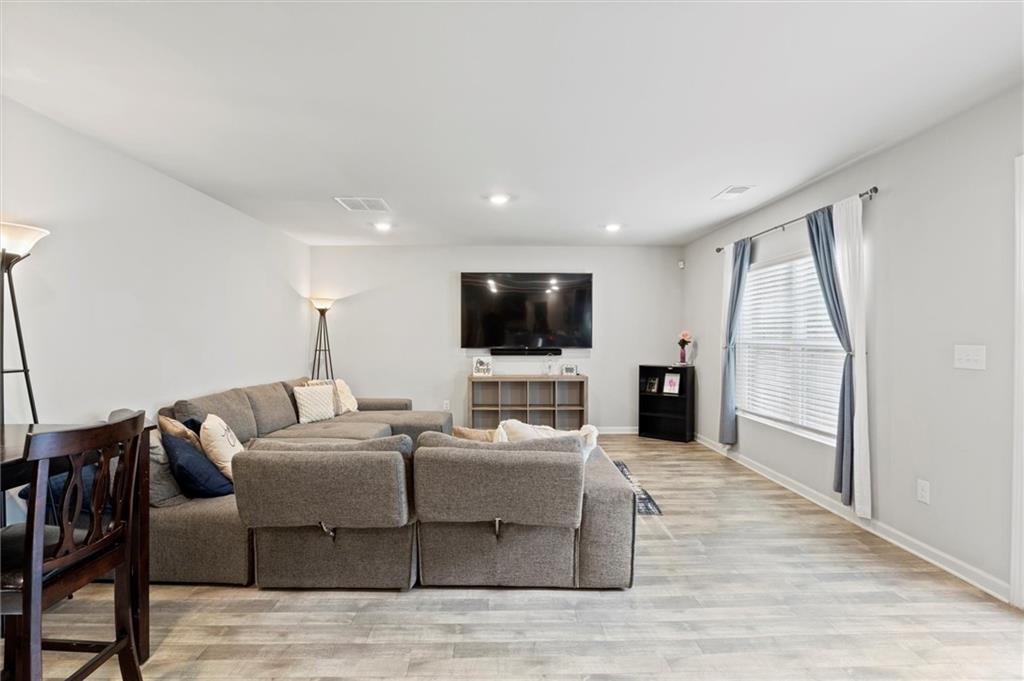
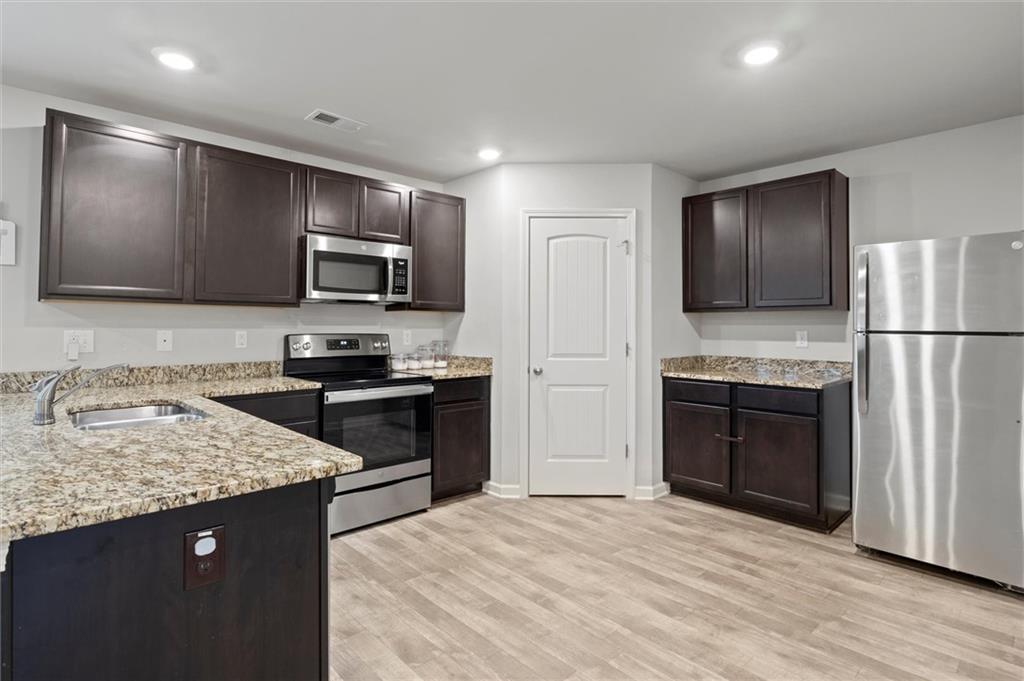
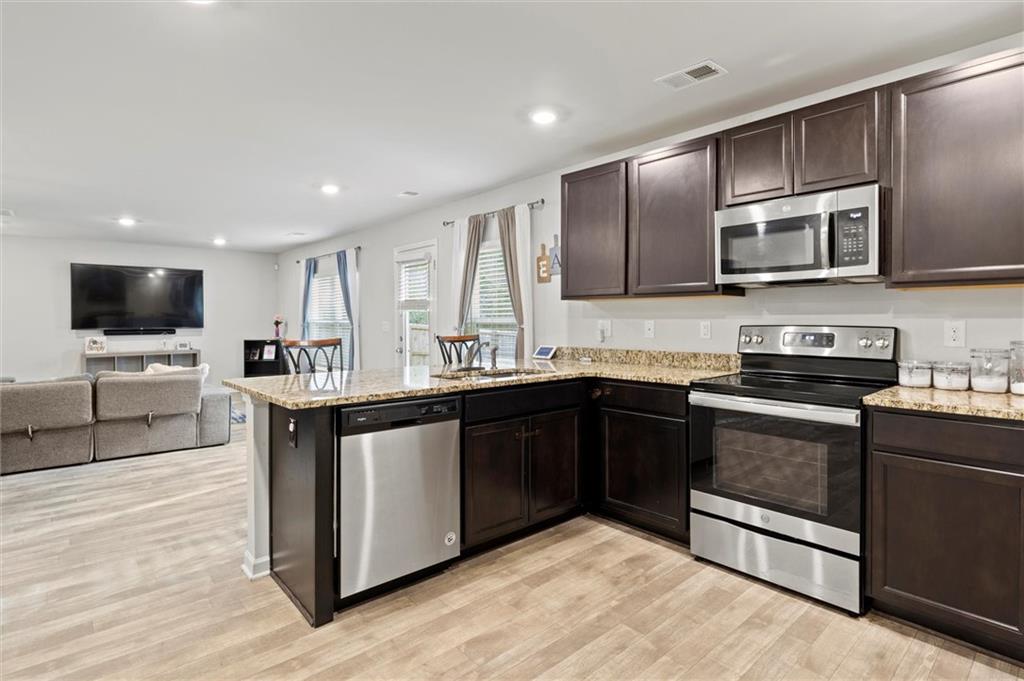
The kitchen is a chef's dream with state-of-the-art appliances, ample cabinet and pantry storage, and expansive counter space. The kitchen overlooks the dining area that flows seamlessly into the living room, making it ideal for family gatherings and entertaining guests.

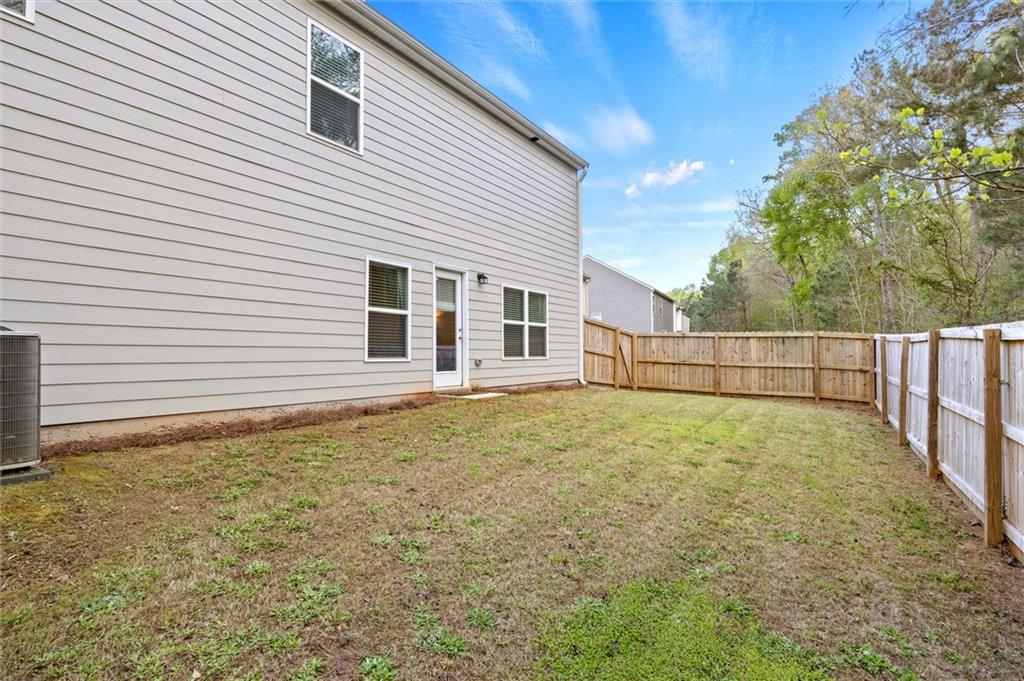
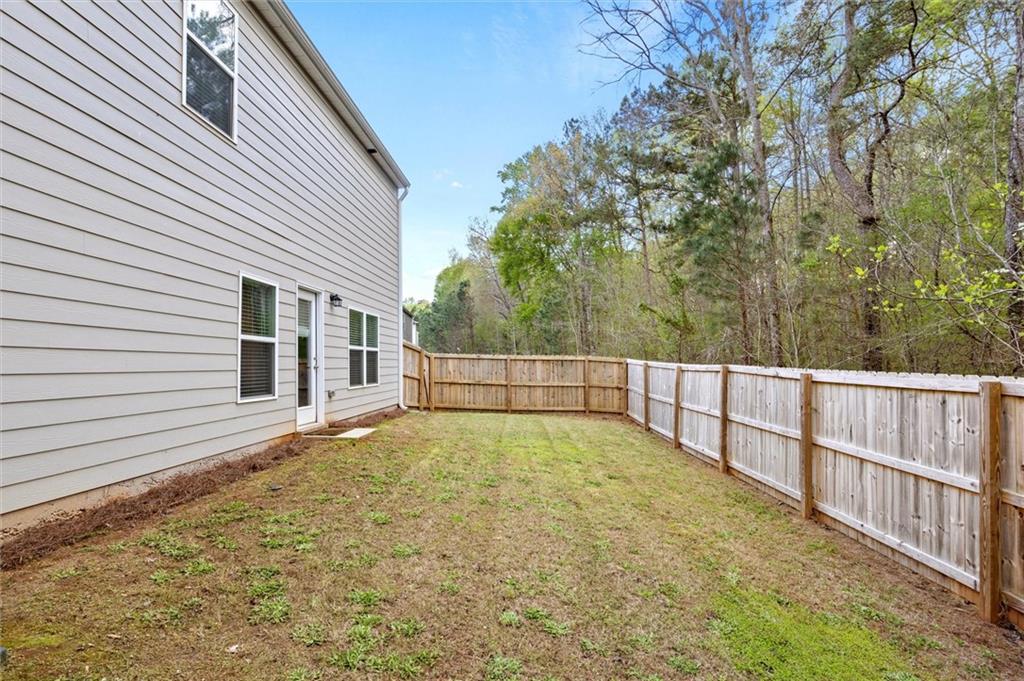
This home also features a level, fenced-in backyard, providing privacy and plenty of outdoor space for children and pets to play. The large windows throughout the home offer stunning views of the backyard, bringing in plenty of natural light and creating a seamless connection between the indoor and outdoor living spaces.

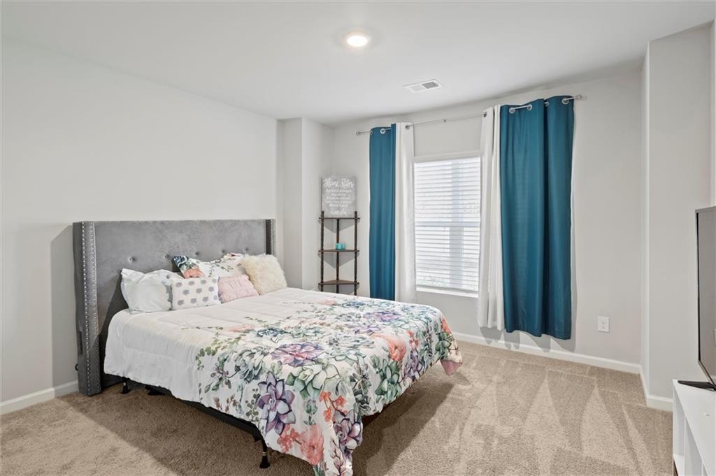
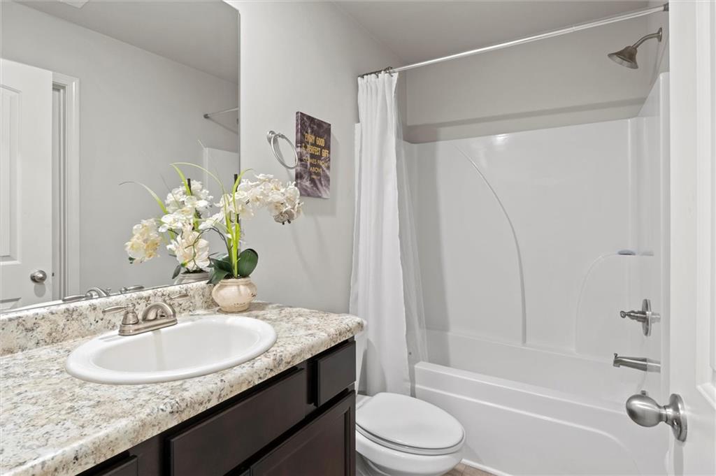
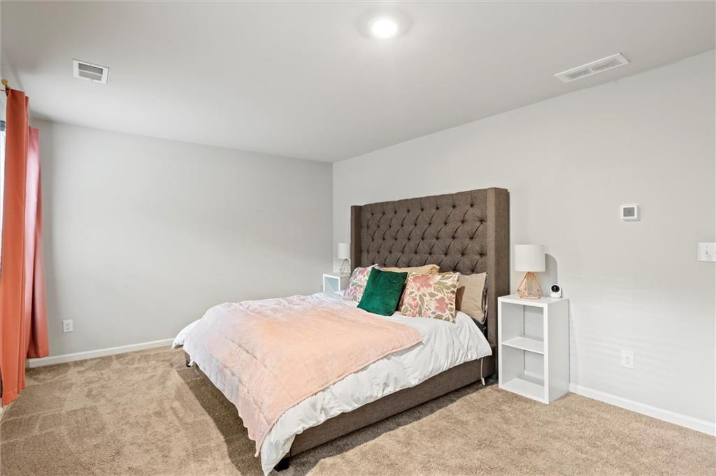
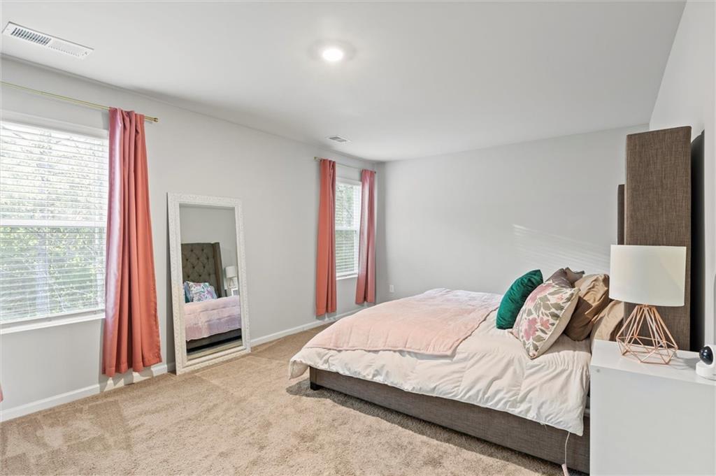
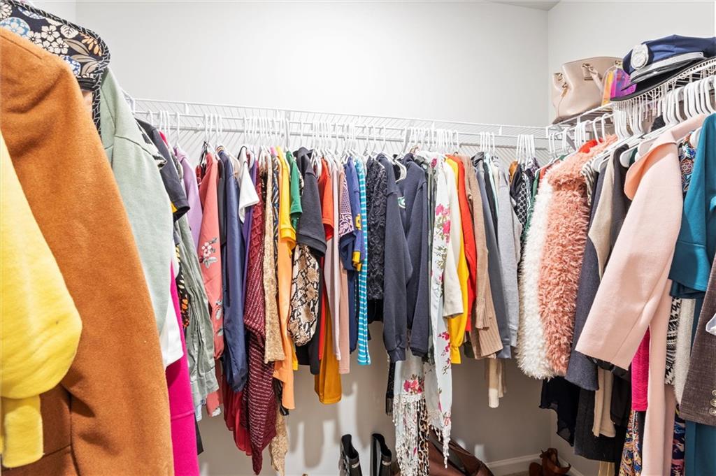
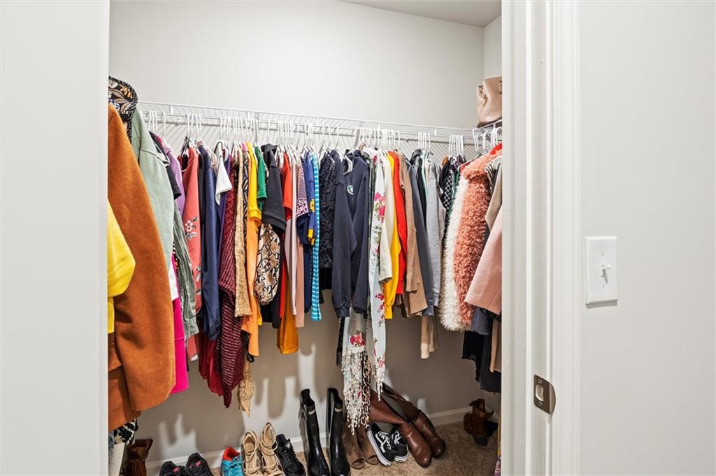
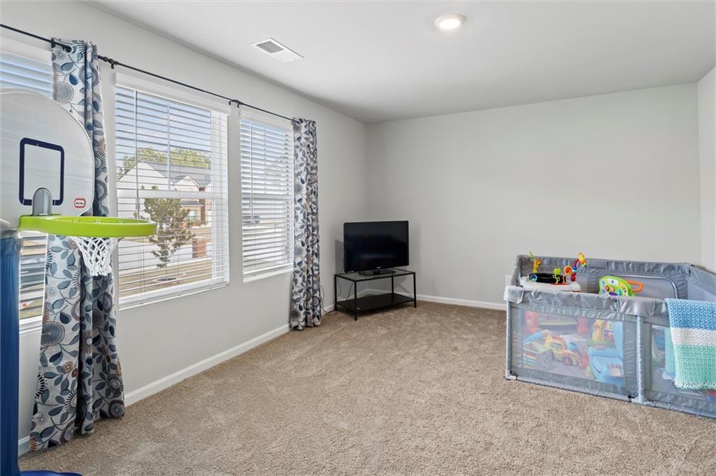
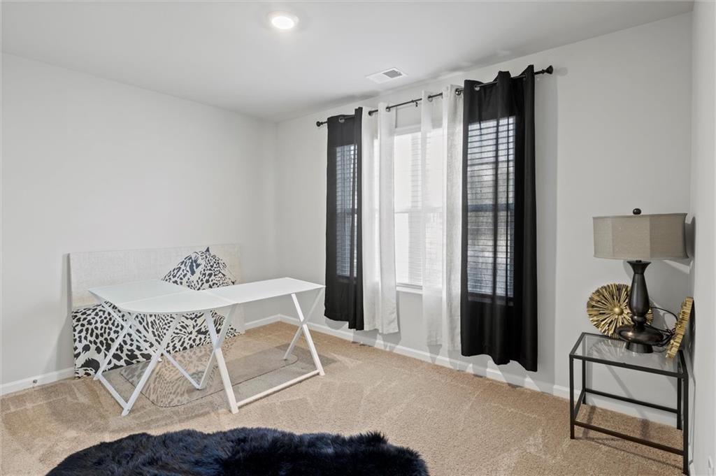
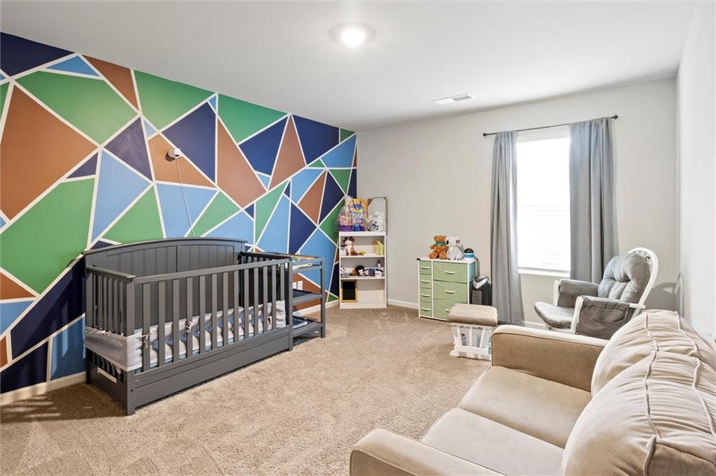
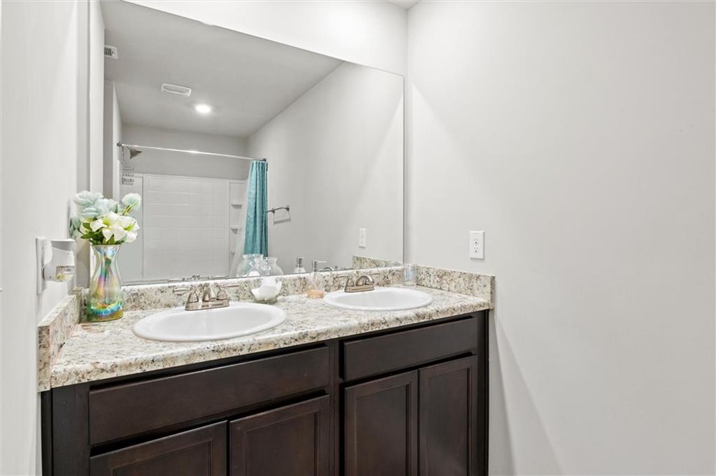
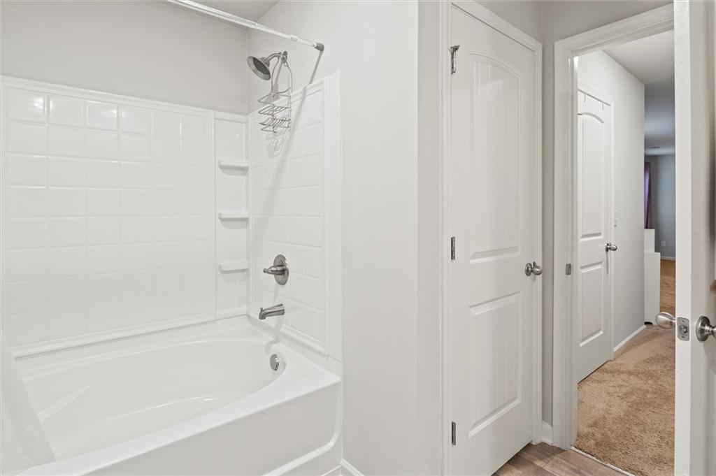
The five bedrooms are generously-sized and feature ample closet space, making it perfect for large families or for those who enjoy having guests over. The primary bedroom boasts 2 closets for you to enjoy. Each bathroom is beautifully designed and includes modern fixtures and finishes.
Enjoy the ease of maintenance of a newer home, including the transferrable structural warranty that lasts until 2030.

5
beds

3
baths

2,372 Sq.Ft. LIVING AREA

9,740.02 Sq.Ft. lot

Nia Reeves

Nia Reeves

Features & Amenities

Interior

  • total bedrooms5
  • Total bathrooms3
  • full bathrooms3
  • Laundry room In Hall, Laundry Room, Upper Level
  • Flooring Carpet, Laminate
  • Fireplace None
  • APPLIANCES Dishwasher, Disposal, Electric Cooktop, Electric Oven, Electric Range, Electric Water Heater, Microwave, Range Hood, Refrigerator
  • other interior Features High Ceilings 9 ft Main

Area & Lot

  • Status Sold
  • Date Sold May 1, 2023
  • Living Area2,372 Sq.Ft.
  • Lot Area9,740.02 Sq.Ft.
  • MLS® ID7194908
  • TypeResidential
  • YEAR BUILT2020
  • Architecture StylesTraditional
  • Water FrontageNone
  • View DescriptionTrees/Woods
  • Elementary SchoolRivers Edge
  • Middle SchoolEddie White
  • High SchoolLovejoy

Exterior

  • STORIES2
  • Garage Space2.0
  • water SourcePublic
  • utilitiesCable Available, Electricity Available, Natural Gas Available, Phone Available, Sewer Available
  • PoolNone
  • roofShingle
  • lot featuresBack Yard, Cul-De-Sac, Level
  • parkingAttached, Driveway, Garage
  • HEAT TYPECentral
  • AIR CONDITIONINGCentral Air
  • sewerPublic Sewer
  • SubstructureSlab
  • Disability FeaturesNone
  • security FeaturesCarbon Monoxide Detector(s)
  • Green featuresNone
  • other exterior FeaturesNone

Financial

  • Sales Price$350,000
  • Real Estate Tax $3,625/yr

Work With Nia

Nia’s finance background and market expertise helps her buyer clients save money and her seller clients maximize their profits.