189 Delilah Street
189 Delilah Street
189 Delilah Street
189 Delilah Street
189 Delilah Street
189 Delilah Street
189 Delilah Street
189 Delilah Street
189 Delilah Street
189 Delilah Street
189 Delilah Street
189 Delilah Street
189 Delilah Street
189 Delilah Street
189 Delilah Street
SEE ALL PHOTOS
189 Delilah Street
189 Delilah Street
189 Delilah Street
189 Delilah Street
189 Delilah Street
189 Delilah Street
189 Delilah Street
189 Delilah Street
189 Delilah Street
189 Delilah Street
189 Delilah Street
189 Delilah Street
189 Delilah Street
189 Delilah Street
189 Delilah Street
Bought with Nia Reeves with EXP Realty, LLC. and Listed by Jaymie Dimbath with Pulte Realty of Georgia, Inc.  404-777-0267
Sold

189 Delilah Street

189 Delilah Street, Mcdonough, GA 30252

$366,860
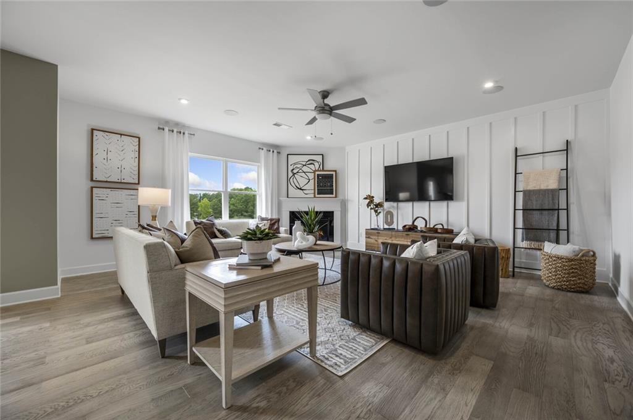
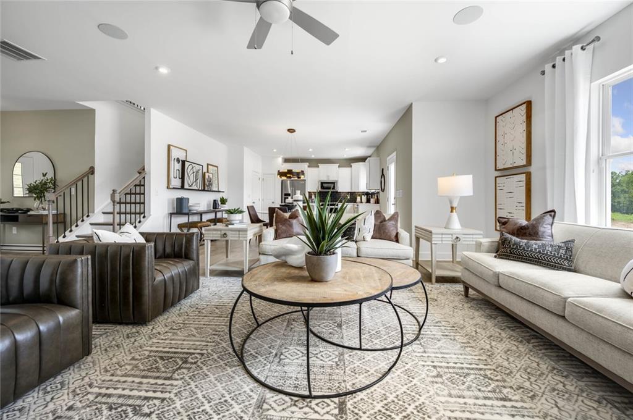
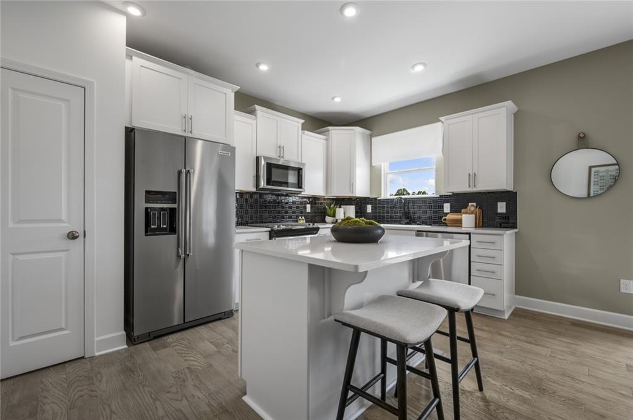
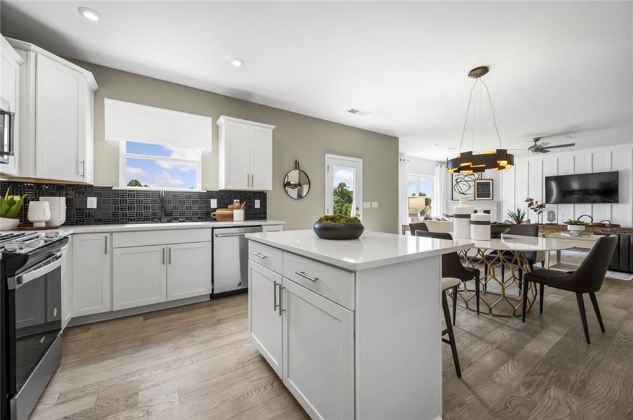
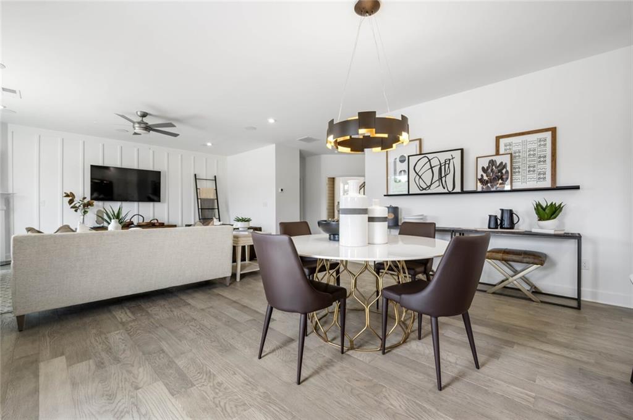
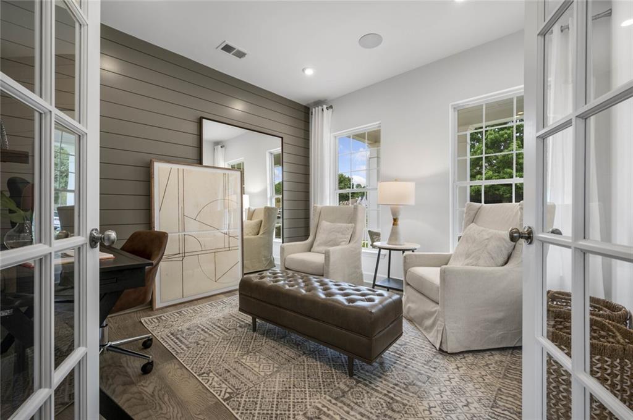
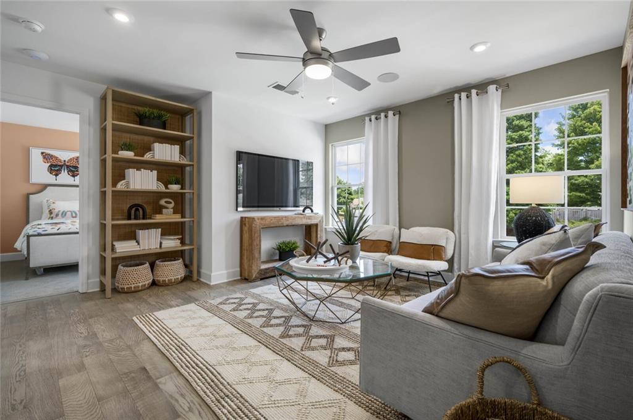
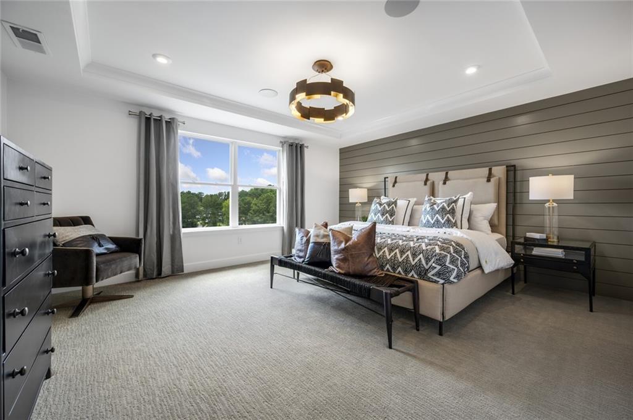
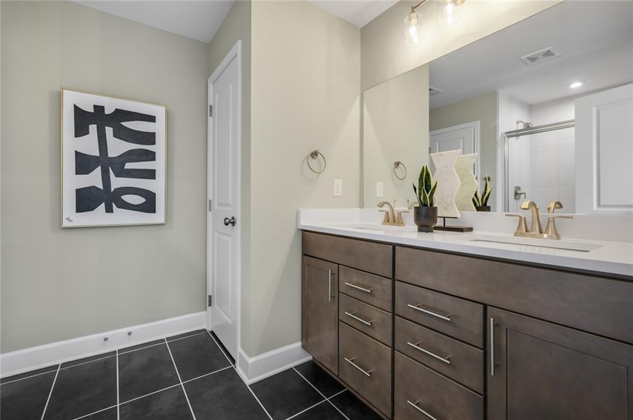
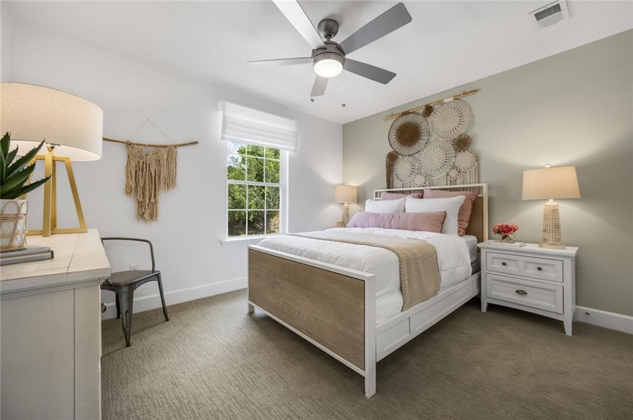
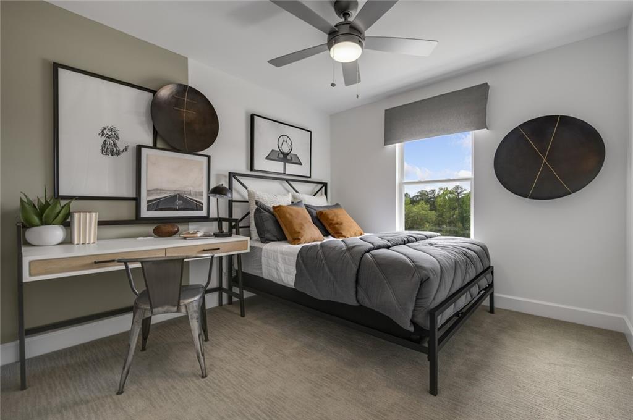
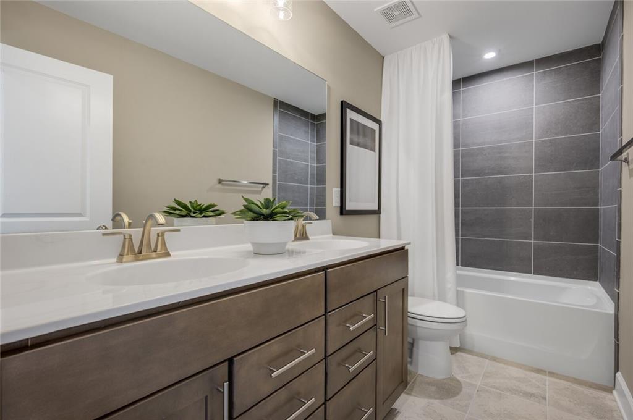
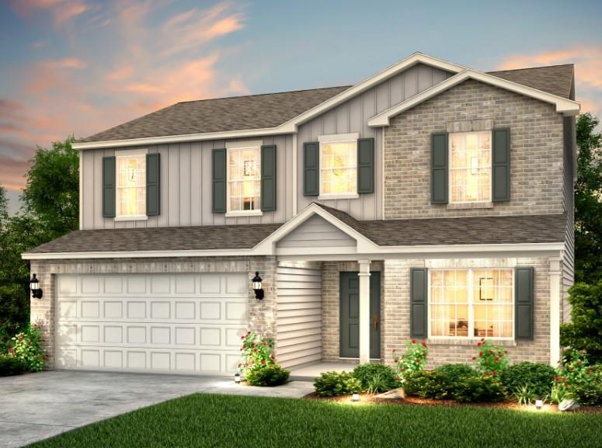
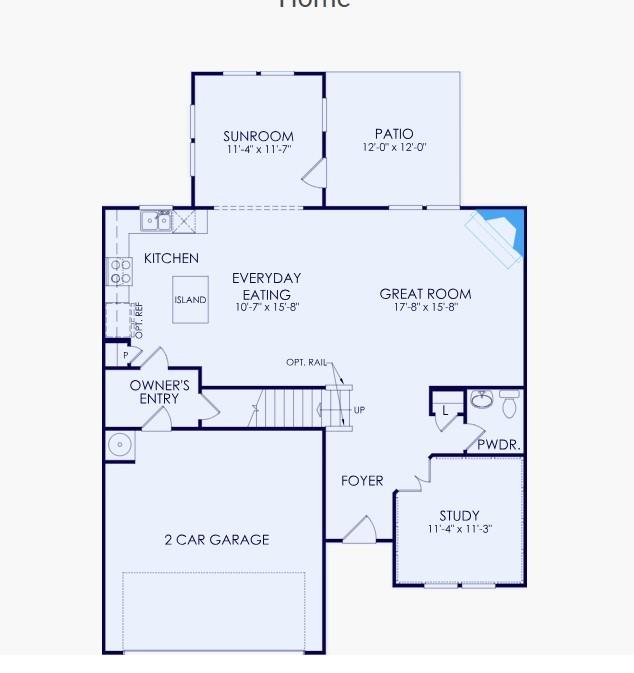
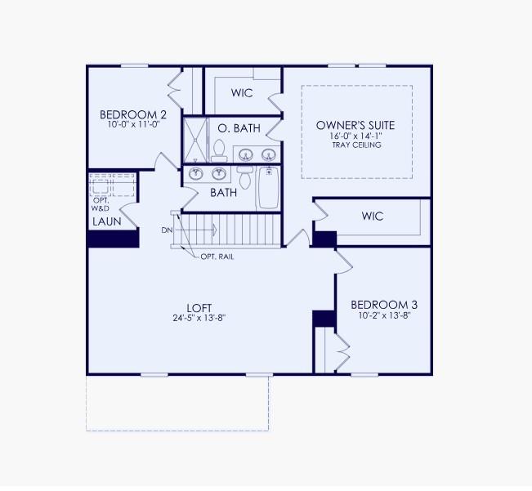
New construction home located in the highly sought after community, Anderson Point. The Aspire floorplan is one of our most sought-after designs, offering exceptional flexibility with features like an upstairs loft, versatile flex space, and a multi-use room with a half bath. You'll also find generous closet space, a spacious second-story loft, and a two-car garage. Conveniently located just minutes from downtown McDonough Square, Anderson Point provides easy access to top recreational destinations including Georgia National Country Club and Golf Course, Tanger Outlets, Jackson Lake, Heritage Park, and more. Please note that photos are of model representation.

3
beds

3
baths

2,390 Sq.Ft. LIVING AREA

0.28 Acres lot

Nia Reeves

Nia Reeves

Features & Amenities

Interior

  • total bedrooms3
  • Total bathrooms3
  • full bathrooms2
  • half bathroom1
  • Laundry room Laundry Room, Upper Level
  • Flooring Carpet, Ceramic Tile, Hardwood
  • Fireplace Family Room
  • APPLIANCES Dishwasher, Disposal, Gas Range, Gas Water Heater, Microwave
  • other interior Features Double Vanity, Entrance Foyer, High Ceilings 9 ft Main, High Speed Internet, Smart Home, Tray Ceiling(s), Walk-In Closet(s)

Area & Lot

  • Status Sold
  • Date Sold February 13, 2026
  • Living Area2,390 Sq.Ft.
  • Total Area2,390 Sq.Ft.
  • Lot Area0.28 Acres
  • MLS® ID7677650
  • TypeResidential
  • YEAR BUILT2025
  • NeighborhoodHenry County
  • Architecture StylesCraftsman, Traditional
  • Water FrontageNone
  • View DescriptionOther
  • Elementary SchoolWalnut Creek
  • Middle SchoolMcDonough
  • High SchoolMcDonough

Exterior

  • STORIES2
  • Garage Space2.0
  • water SourcePublic
  • utilitiesCable Available, Electricity Available, Natural Gas Available, Phone Available, Sewer Available, Underground Utilities, Water Available
  • PoolNone
  • roofComposition, Ridge Vents, Shingle
  • lot featuresBack Yard, Front Yard, Landscaped, Private
  • parkingAttached, Driveway, Garage, Garage Door Opener, Garage Faces Front
  • HEAT TYPECentral, Electric, Zoned
  • AIR CONDITIONINGCentral Air, Electric, Zoned
  • sewerPublic Sewer
  • SubstructureSlab
  • Disability FeaturesNone
  • security FeaturesCarbon Monoxide Detector(s), Smoke Detector(s)
  • Green featuresNone
  • other exterior FeaturesPrivate Entrance, Private Yard, Rain Gutters

Financial

  • Sales Price$366,860
  • HOA $850/yr

Henry County

Explore

Work With Nia

Nia’s finance background and market expertise helps her buyer clients save money and her seller clients maximize their profits.