209 Maison Drive
209 Maison Drive
209 Maison Drive
SEE ALL PHOTOS
209 Maison Drive
209 Maison Drive
209 Maison Drive
Bought with Nia Reeves with EXP Realty, LLC. and Listed by Becca Barnes with Starlight Homes Georgia Realty LLC  678-395-1778
Sold

209 Maison Drive

209 Maison Drive, Mcdonough, GA 30253

$359,990
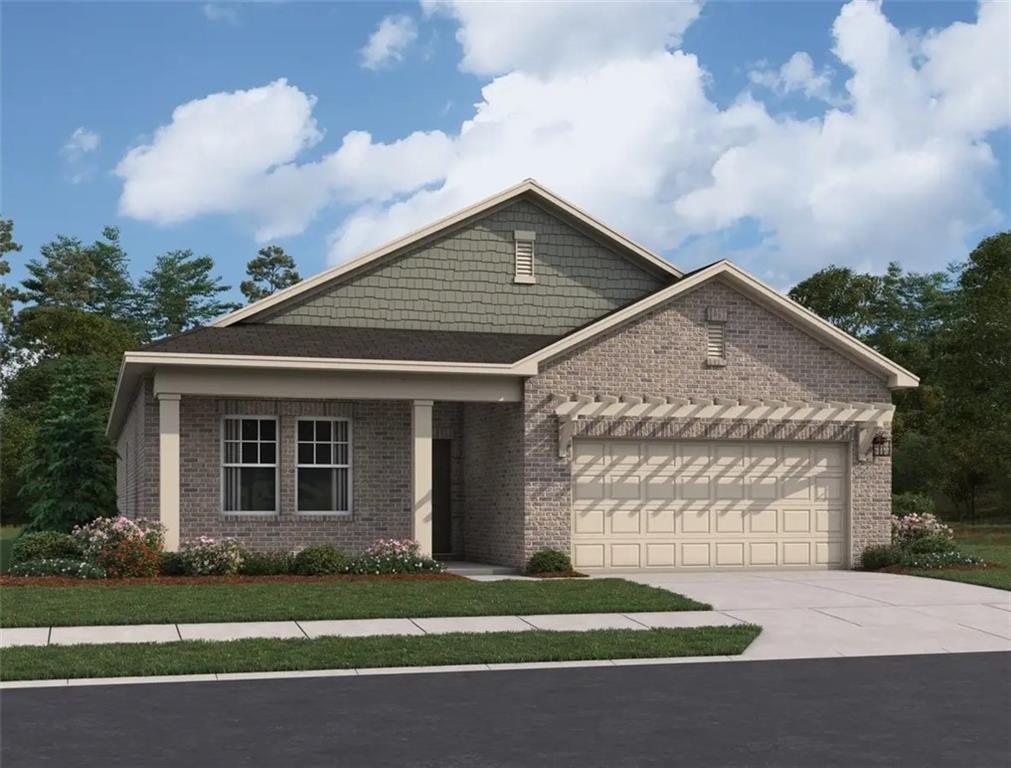
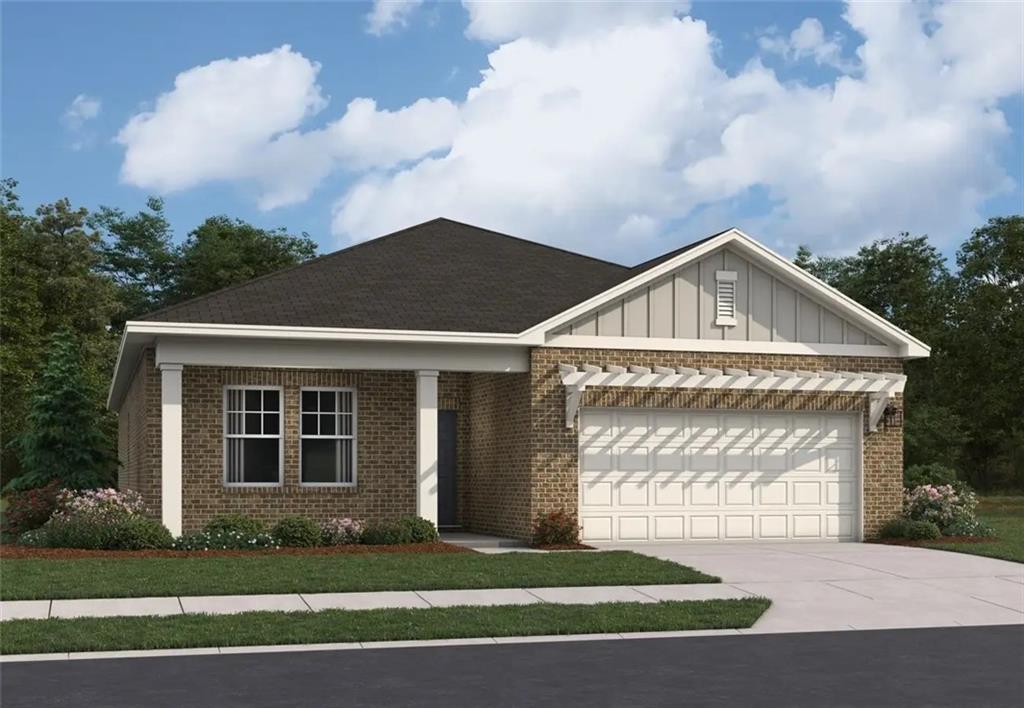
Discover Modern Living at Kendall Grove- New Construction in McDonough!

Welcome to Kendall Grove by Starlight Homes McDonough's fastest-growing new
construction community, now open and selling quickly! Kendall Grove is the Fastest
Selling High Quality Home Builder Community, located off SR-20, SR-81, Exit 218. This
stunning RANCH STYLE new construction home offers spacious living with 4
bedrooms, 3 baths, a large walk-in pantry, front flex space and walk in closets. The
ASTER floorplan includes up to $20,000 in upgrades such as stainless-steel kitchen
appliances, granite island & countertops, cultured marble vanities and washer and
dryer! Situated in a spacious lot with a 2-car garage, this home is located near parks,
restaurants, and Southern Belle Farms. Kendall Grove oUers the perfect blend of
convenience and lifestyle and is zoned for top rated public schools (all within 3.5
miles!) Ask about our Preferred Lender Incentives, below market rates & affordable
monthly payments!!! Call today to schedule a tour! Hours Monday-Saturday 10AM6PM Sunday 11AM-6PM
4
beds

3
baths

2,002 Sq.Ft. LIVING AREA

653.4 Sq.Ft. lot

Nia Reeves

Nia Reeves

Features & Amenities

Interior

  • total bedrooms4
  • Total bathrooms3
  • full bathrooms3
  • Laundry room Electric Dryer Hookup, Laundry Room, Upper Level
  • Flooring Carpet, Luxury Vinyl
  • Fireplace None
  • APPLIANCES Dishwasher, Disposal, Dryer, Electric Range, Electric Water Heater, Refrigerator, Self Cleaning Oven, Washer
  • other interior Features High Ceilings 9 ft Main, High Speed Internet, Recessed Lighting, Walk-In Closet(s)

Area & Lot

  • Status Sold
  • Date Sold December 1, 2025
  • Living Area2,002 Sq.Ft.
  • Total Area2,002 Sq.Ft.
  • Lot Area653.4 Sq.Ft.
  • MLS® ID7661077
  • TypeResidential
  • YEAR BUILT2025
  • NeighborhoodHenry County
  • Architecture StylesTraditional
  • Water FrontageNone
  • View DescriptionNeighborhood, Trees/Woods
  • Elementary SchoolBirch Creek
  • Middle SchoolEagle's Landing
  • High SchoolEagles Landing

Exterior

  • STORIES1
  • Garage Space2.0
  • water SourcePublic
  • utilitiesCable Available, Electricity Available, Phone Available, Sewer Available, Underground Utilities, Water Available
  • PoolIn Ground
  • roofComposition, Shingle
  • lot featuresFront Yard, Rectangular Lot
  • parkingDriveway, Garage, Garage Faces Front, Level Driveway
  • HEAT TYPECentral, Heat Pump, Zoned
  • AIR CONDITIONINGCentral Air, Humidity Control, Zoned
  • sewerPublic Sewer
  • SubstructureConcrete Perimeter
  • Disability FeaturesNone
  • security FeaturesCarbon Monoxide Detector(s), Fire Alarm, Secured Garage/Parking, Smoke Detector(s)
  • Green featuresNone
  • other exterior FeaturesNone

Financial

  • Sales Price$359,990
  • HOA $54/mo

Henry County

Explore

Work With Nia

Nia’s finance background and market expertise helps her buyer clients save money and her seller clients maximize their profits.