2233 Hastings Manor Ct
SEE ALL PHOTOS
2233 Hastings Manor Ct
Sold

2233 Hastings Manor Ct

2233 Hastings Manor Ct, Hampton, GA 30228

$319,999
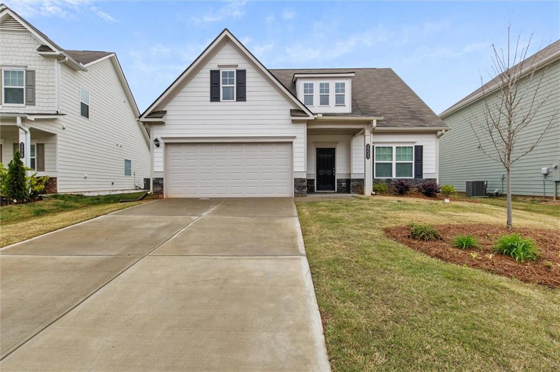
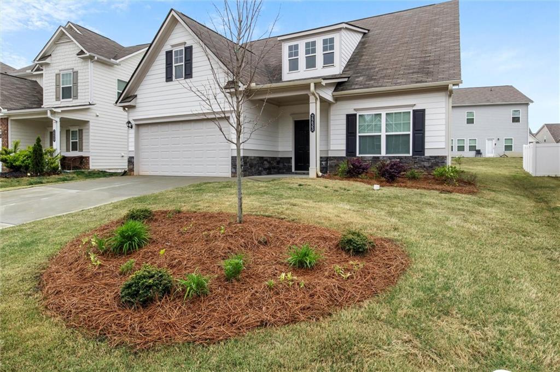
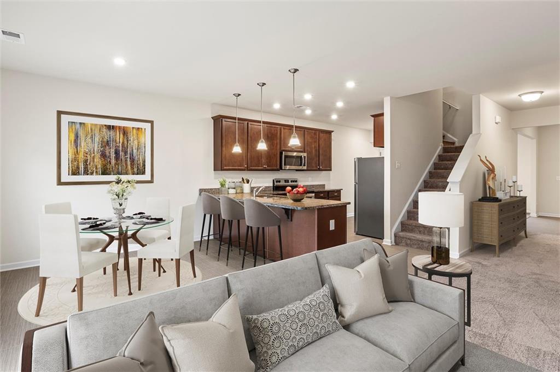
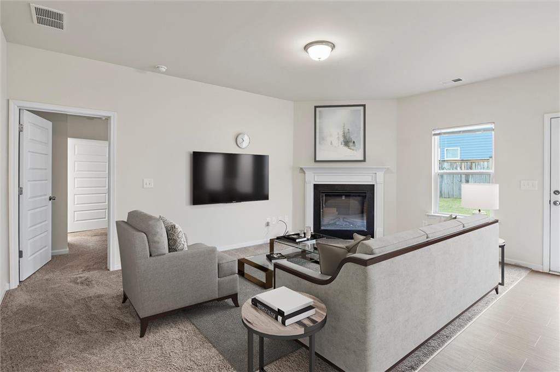
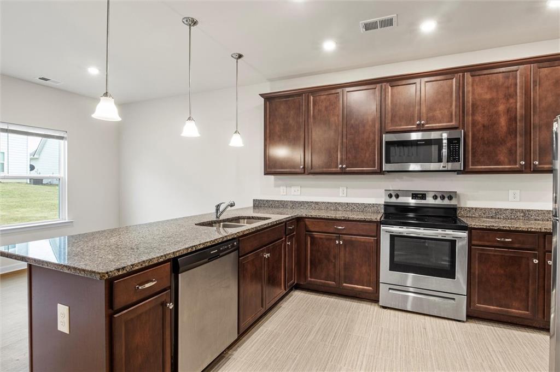
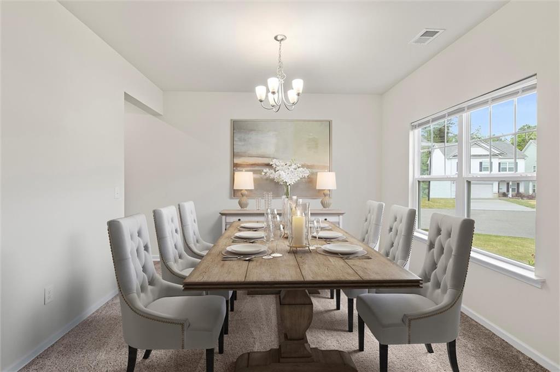
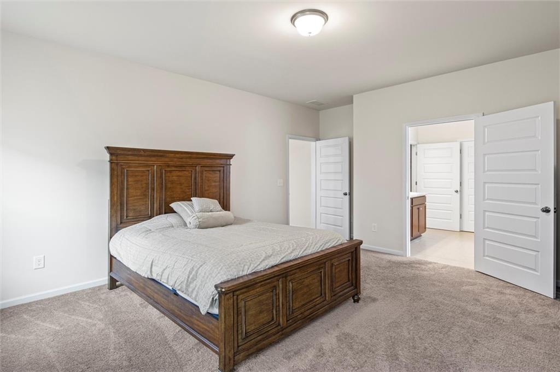
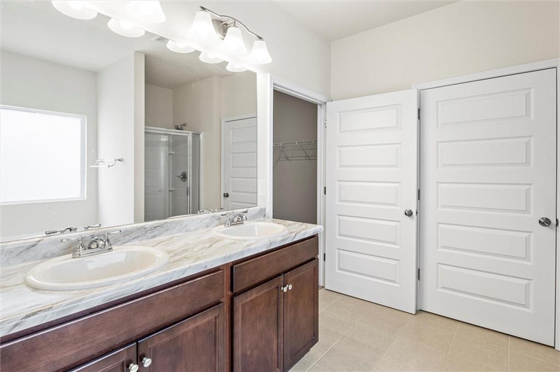
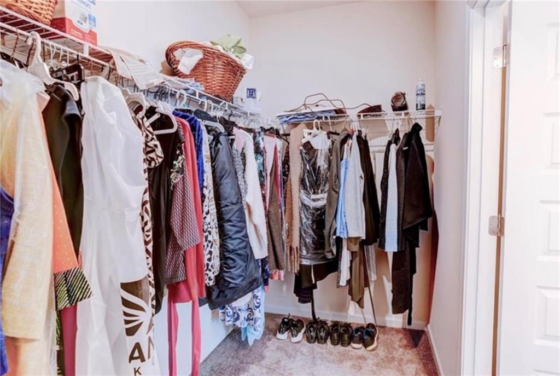
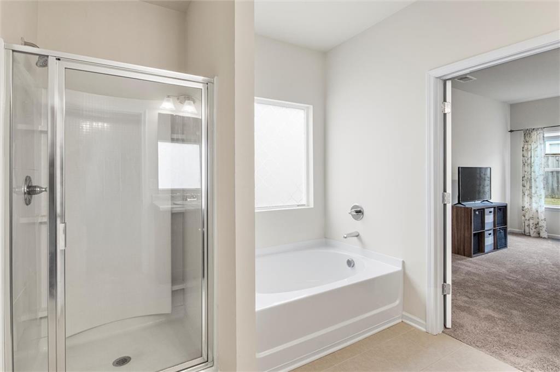
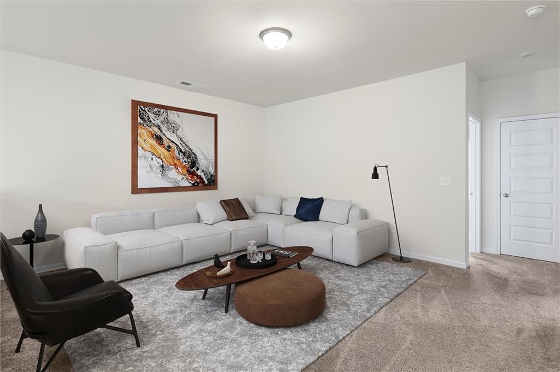
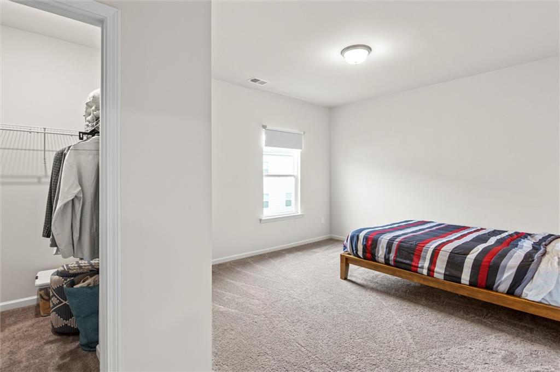
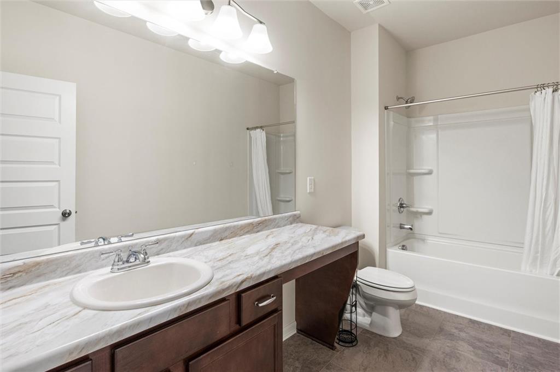
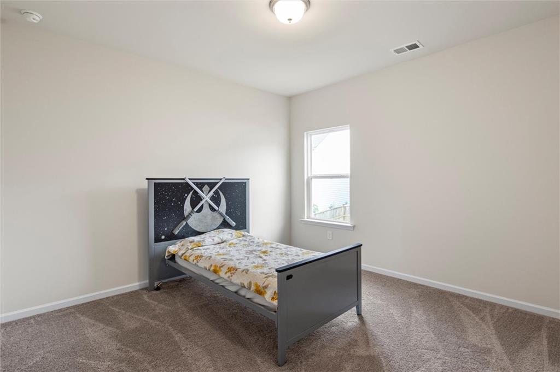
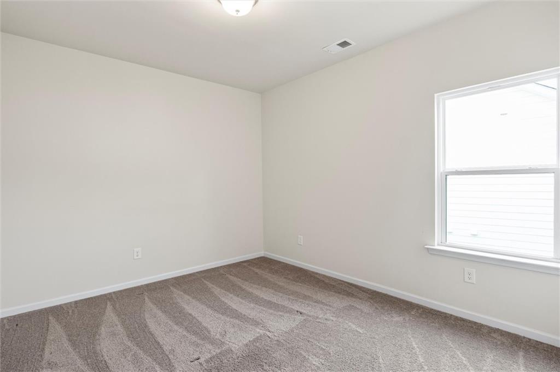
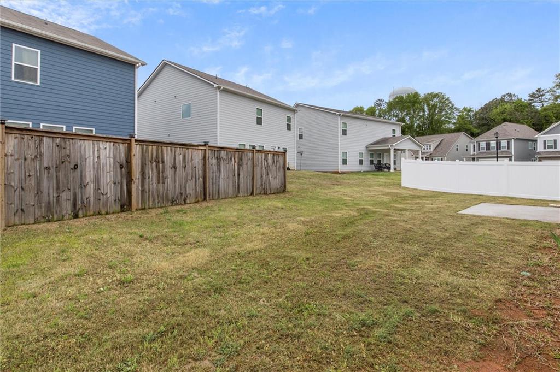
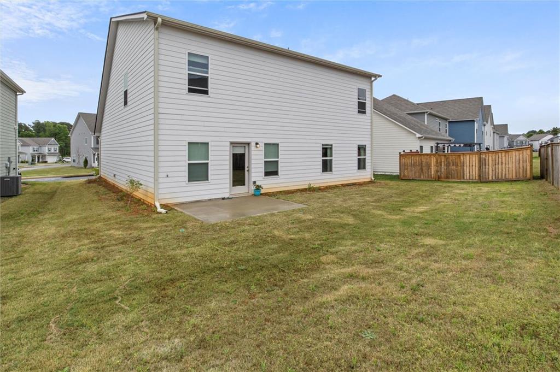
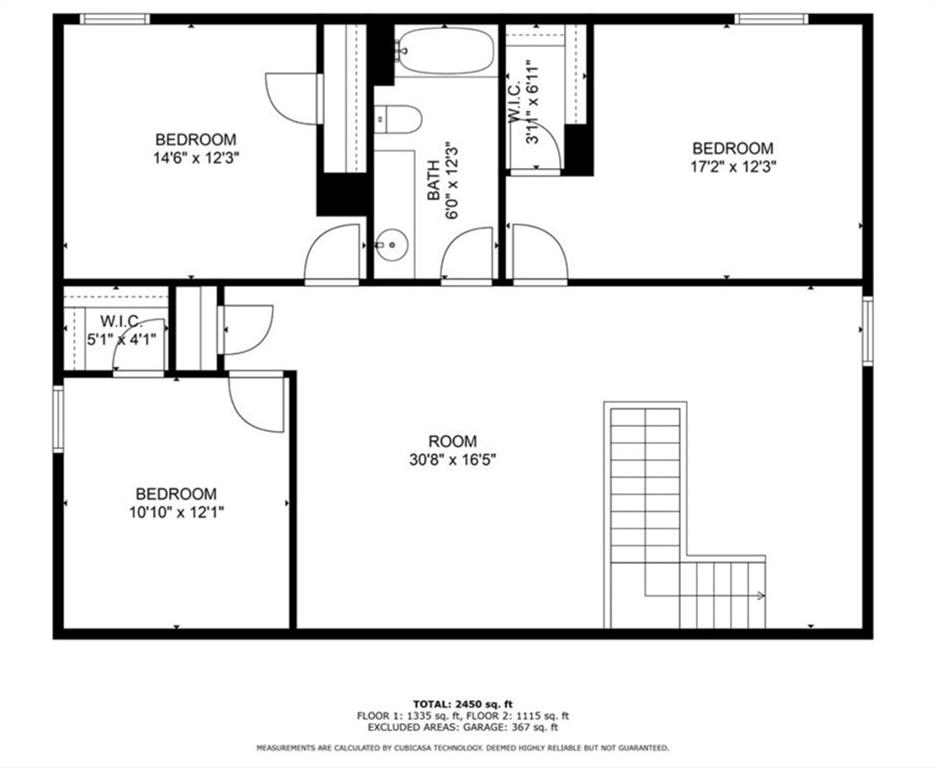
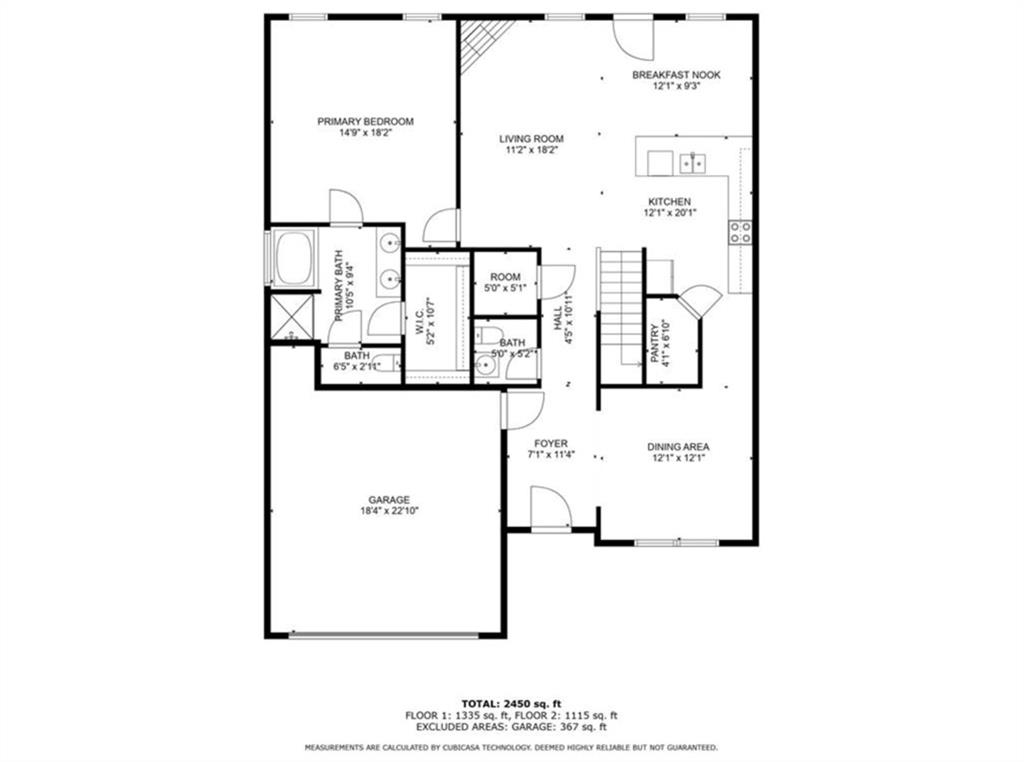
ASK ABOUT OUR $1,500 BUYER INCENTIVE! Nestled in the vibrant city of Hampton, you'll find this rare gem in the coveted Hastings Manor community featuring the primary bedroom and laundry room on the main level! This home is LIKE NEW and has been barely lived in. The oversized loft, the highlight of the home, is perfect for entertaining and 10x better in person! There are just too many amazing features to name: open floor plan, stainless steel appliances, large pantry, electric fireplace, large walk-in closets in every room, separate shower and tub in the primary bathroom, level backyard, covered front porch, and 2-car garage. And did I mention the home is still under structural warranty? Schedule your tour now to join this intimate community with an inexpensive and low-maintenance HOA. Community offers easy access to everything! Restaurants, shopping, I-75, MARTA, and Hartsfield Airport. Photos have been virtually staged.

4
beds

3
baths

2,500 Sq.Ft. LIVING AREA

10,890 Sq.Ft. lot

Nia Reeves

Nia Reeves

Features & Amenities

Interior

  • total bedrooms4
  • Total bathrooms3
  • full bathrooms2
  • half bathroom1
  • Laundry room In Hall, Laundry Room, Main Level
  • Flooring Carpet, Vinyl
  • Fireplace Electric
  • APPLIANCES Dishwasher, Disposal
  • other interior Features Walk-In Closet(s)

Area & Lot

  • Status Sold
  • Date Sold June 21, 2024
  • Living Area2,500 Sq.Ft.
  • Total Area2,500 Sq.Ft.
  • Lot Area10,890 Sq.Ft.
  • MLS® ID7368042
  • TypeResidential
  • YEAR BUILT2022
  • Architecture StylesTraditional
  • Water FrontageNone
  • View DescriptionRural
  • Elementary SchoolMichelle Obama STEM
  • Middle SchoolEddie White
  • High SchoolLovejoy

Exterior

  • STORIES2
  • water SourcePublic
  • utilitiesCable Available, Electricity Available, Natural Gas Available, Phone Available, Sewer Available
  • PoolNone
  • roofShingle
  • lot featuresBack Yard
  • parkingAttached, Driveway
  • HEAT TYPECentral
  • AIR CONDITIONINGCentral Air
  • sewerPublic Sewer
  • SubstructureNone
  • Disability FeaturesCentral Living Area, Common Area, Accessible Electrical and Environmental Controls
  • security FeaturesCarbon Monoxide Detector(s)
  • Green featuresNone
  • other exterior FeaturesNone

Financial

  • Sales Price$319,999
  • Real Estate Tax $5,134/yr
  • HOA $450/yr

Work With Nia

Nia’s finance background and market expertise helps her buyer clients save money and her seller clients maximize their profits.