

233 Lytham Drive SE
233 Lytham Drive SE
233 Lytham Drive SE
233 Lytham Drive SE
233 Lytham Drive SE
233 Lytham Drive SE
233 Lytham Drive SE
233 Lytham Drive SE
233 Lytham Drive SE
233 Lytham Drive SE
233 Lytham Drive SE
233 Lytham Drive SE
233 Lytham Drive SE
233 Lytham Drive SE
233 Lytham Drive SE
233 Lytham Drive SE
233 Lytham Drive SE
233 Lytham Drive SE
233 Lytham Drive SE
233 Lytham Drive SE
233 Lytham Drive SE
233 Lytham Drive SE
233 Lytham Drive SE
233 Lytham Drive SE
233 Lytham Drive SE
233 Lytham Drive SE
233 Lytham Drive SE
233 Lytham Drive SE
233 Lytham Drive SE
233 Lytham Drive SE
233 Lytham Drive SE
233 Lytham Drive SE
233 Lytham Drive SE
233 Lytham Drive SE
233 Lytham Drive SE
233 Lytham Drive SE
233 Lytham Drive SE
233 Lytham Drive SE
233 Lytham Drive SE
233 Lytham Drive SE
SEE ALL PHOTOS
233 Lytham Drive SE
233 Lytham Drive SE
233 Lytham Drive SE
233 Lytham Drive SE
233 Lytham Drive SE
233 Lytham Drive SE
233 Lytham Drive SE
233 Lytham Drive SE
233 Lytham Drive SE
233 Lytham Drive SE
233 Lytham Drive SE
233 Lytham Drive SE
233 Lytham Drive SE
233 Lytham Drive SE
233 Lytham Drive SE
233 Lytham Drive SE
233 Lytham Drive SE
233 Lytham Drive SE
233 Lytham Drive SE
233 Lytham Drive SE
233 Lytham Drive SE
233 Lytham Drive SE
233 Lytham Drive SE
233 Lytham Drive SE
233 Lytham Drive SE
233 Lytham Drive SE
233 Lytham Drive SE
233 Lytham Drive SE
233 Lytham Drive SE
233 Lytham Drive SE
233 Lytham Drive SE
233 Lytham Drive SE
233 Lytham Drive SE
233 Lytham Drive SE
233 Lytham Drive SE
233 Lytham Drive SE
233 Lytham Drive SE
233 Lytham Drive SE
233 Lytham Drive SE
233 Lytham Drive SE
Bought with Nia Jordan with EXP Realty, LLC. and Listed by Joy Blackmon with Taylor Morrison Realty of Georgia, Inc.  706-421-8120
Sold

233 Lytham Drive SE

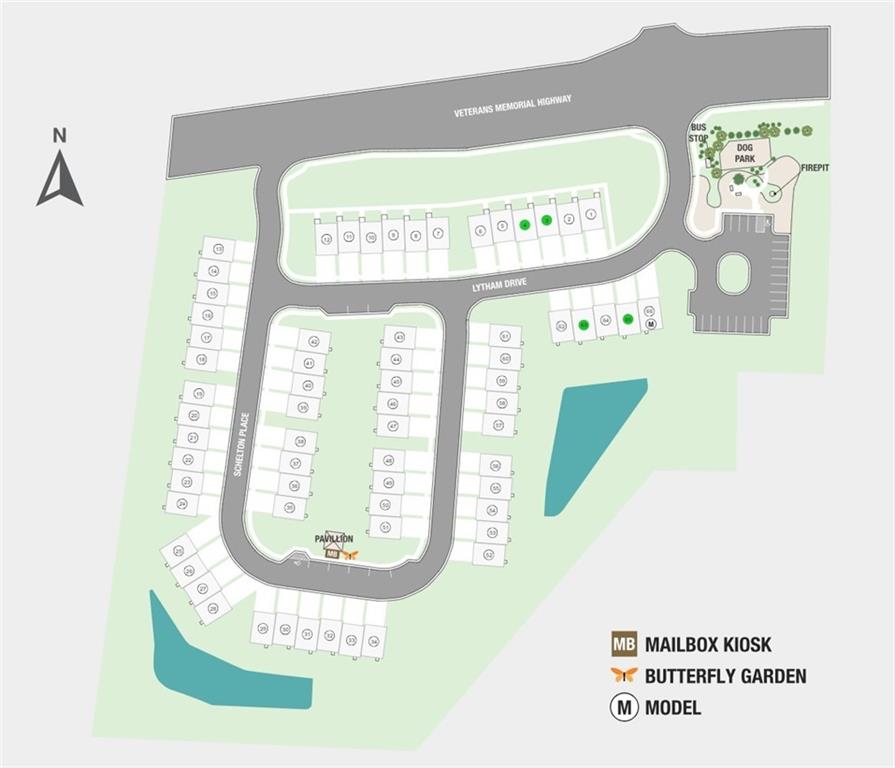
233 Lytham Drive SE, Mableton, GA 30126

$399,999
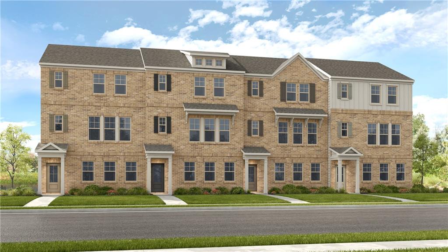
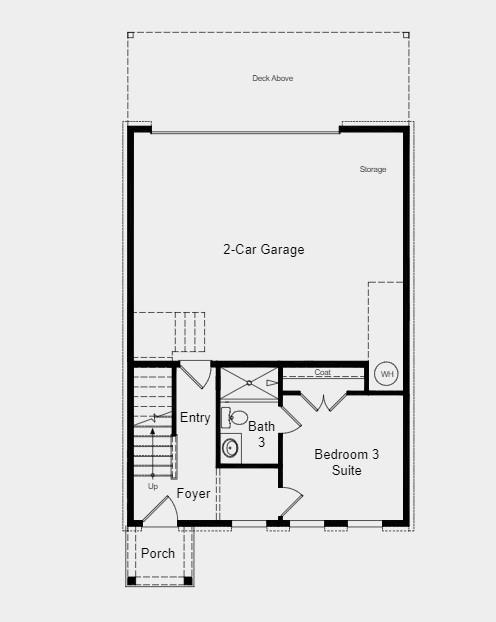
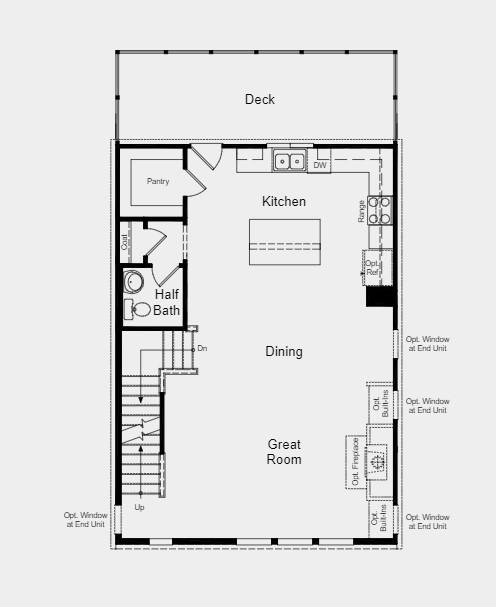
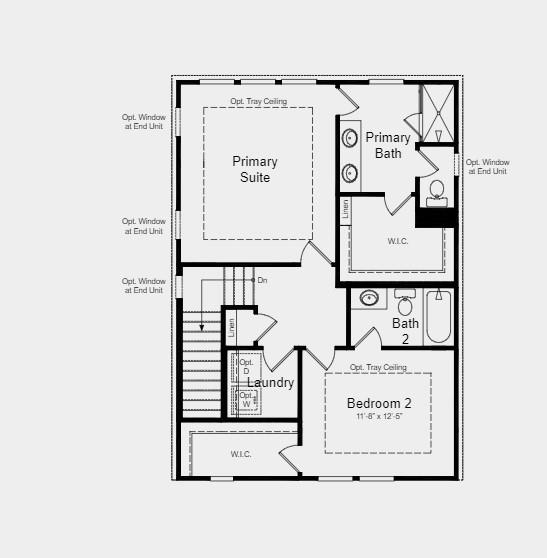
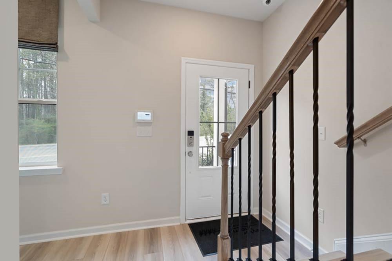
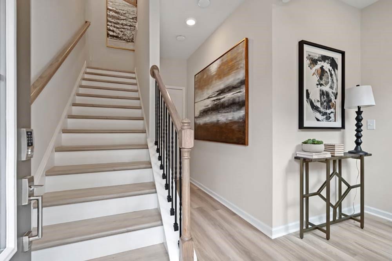
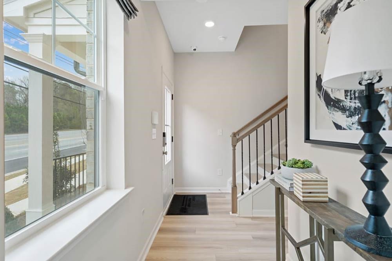
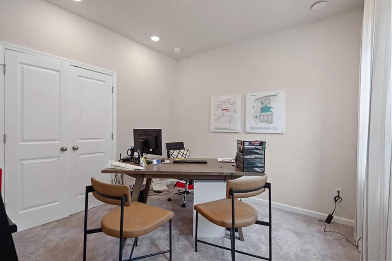
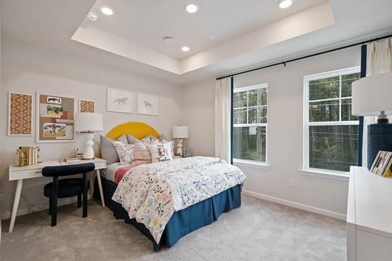
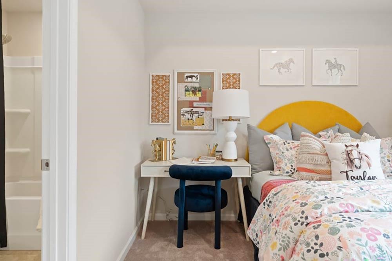
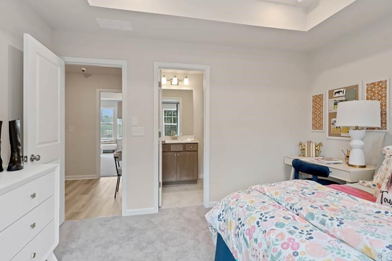
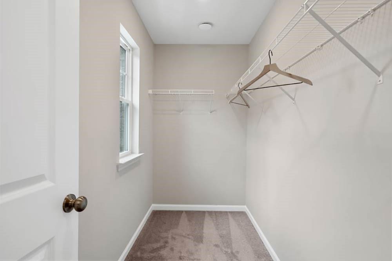
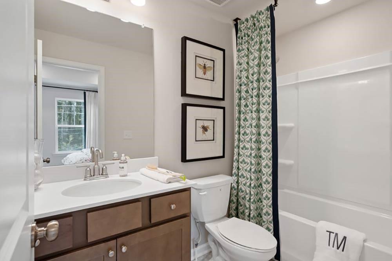
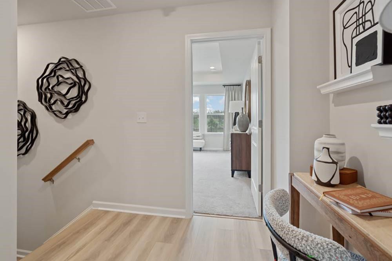
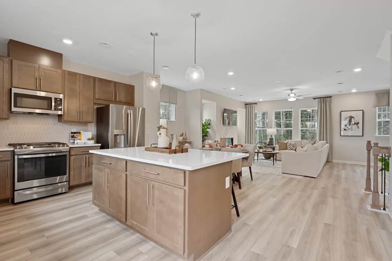
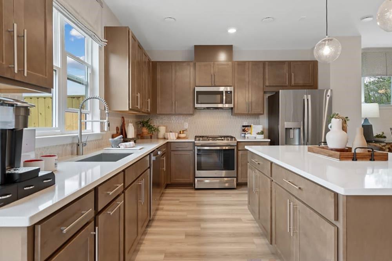
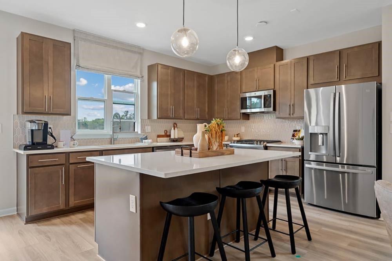
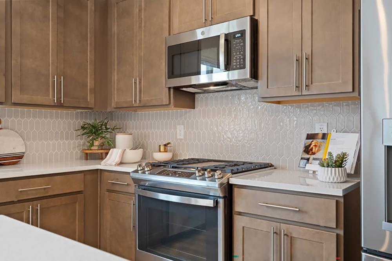
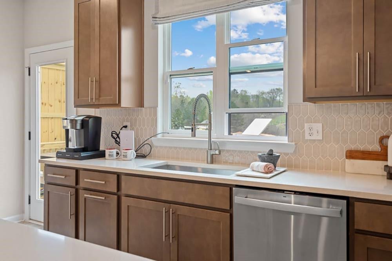
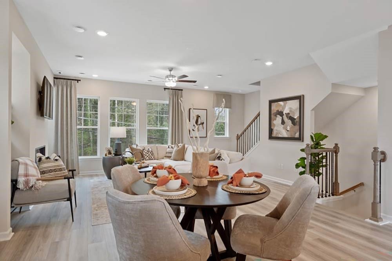
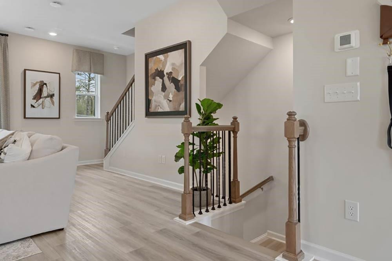
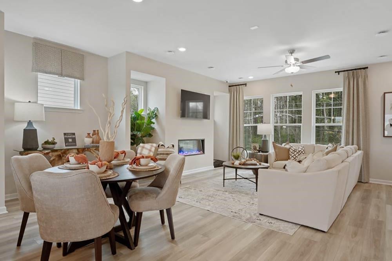
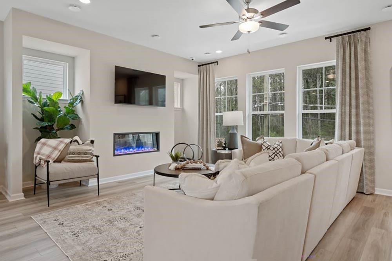
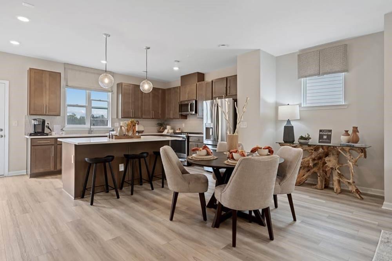
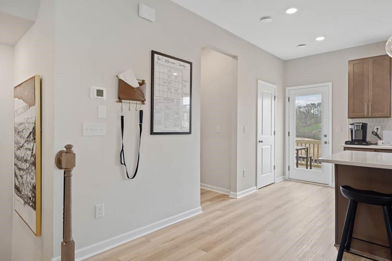
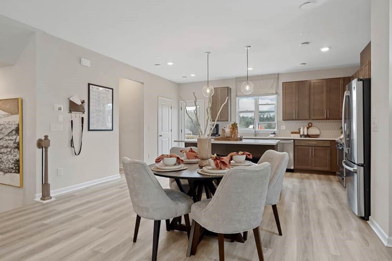
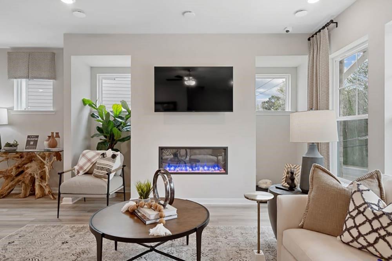
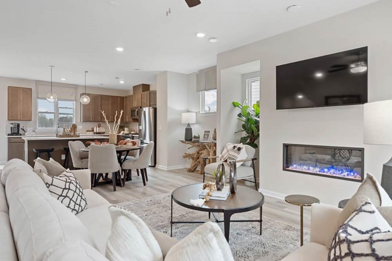
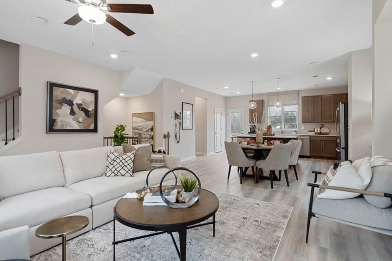
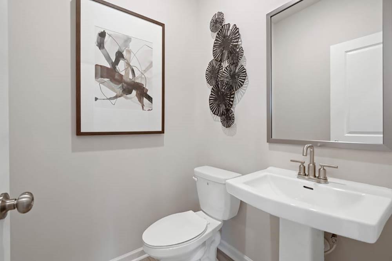
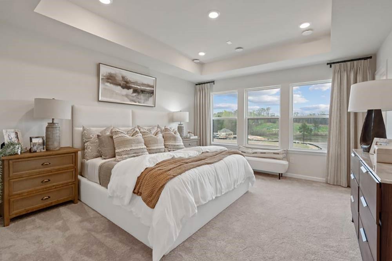
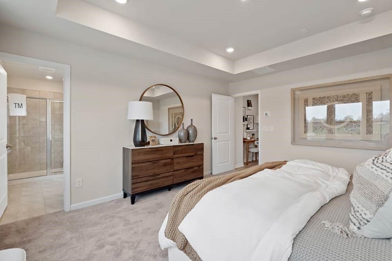
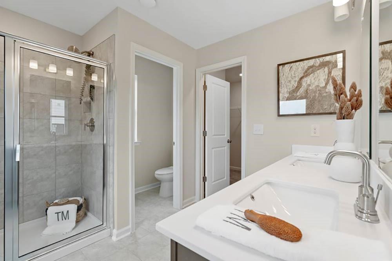
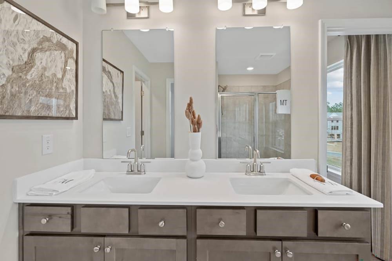
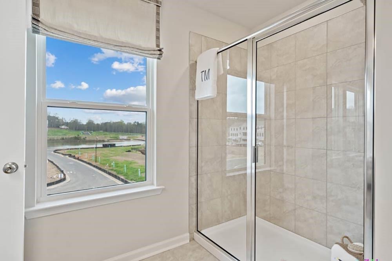
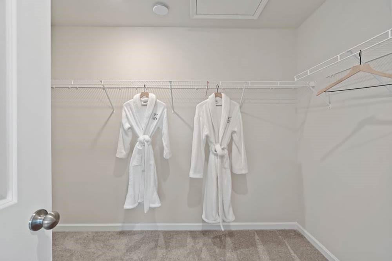
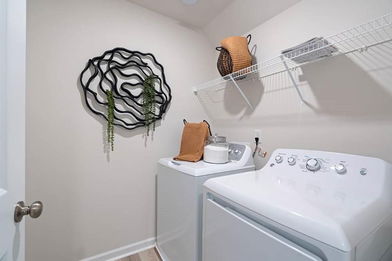
MLS#7502083 REPRESENTATIVE PHOTOS ADDED. New Construction - Ready Now! The Oconee at Somerset at Veterans Memorial, is a beautifully signed three-story townhome with an attached 2-car garage, offering everything you want in a new home. The bright and open main floor features a modern kitchen that flows effortlessly to an oversized deck, perfect for entertaining, and overlooks the casual dining area and gathering room. The top level includes, the primary suite offers a relaxing escape with a large shower, dual-sink vanity, and an expansive walk-in closet. The top level also includes a secondary bedroom with a walk-in closet, full bathroom, and a conveniently located laundry room. The lower level adds versatility with an additional bedroom, giving everyone the space they need.

3
beds

4
baths

1,893 Sq.Ft. LIVING AREA

Nia Reeves

Nia Reeves

Features & Amenities

Interior

  • total bedrooms3
  • Total bathrooms4
  • full bathrooms3
  • half bathroom1
  • Laundry room Upper Level
  • Flooring Carpet, Ceramic Tile, Vinyl
  • Fireplace None
  • APPLIANCES Electric Range
  • other interior Features Double Vanity, Entrance Foyer, High Ceilings 9 ft Lower, High Ceilings 9 ft Main, High Ceilings 9 ft Upper, Walk-In Closet(s)

Area & Lot

  • Status Sold
  • Date Sold July 1, 2025
  • Living Area1,893 Sq.Ft.
  • Total Area1,893 Sq.Ft.
  • MLS® ID7502083
  • TypeTownhouse
  • YEAR BUILT2024
  • Architecture StylesTownhouse, Traditional
  • Water FrontageNone
  • View DescriptionCity
  • Elementary SchoolClay-Harmony Leland
  • Middle SchoolLindley
  • High SchoolPebblebrook

Exterior

  • STORIES3
  • Garage Space2.0
  • water SourcePublic
  • utilitiesSewer Available, Underground Utilities
  • PoolNone
  • roofComposition
  • lot featuresFront Yard, Level
  • parkingAttached, Garage, Garage Faces Rear
  • HEAT TYPECentral, Zoned
  • AIR CONDITIONINGCentral Air, Zoned
  • sewerPublic Sewer
  • SubstructureSlab
  • Disability FeaturesNone
  • security FeaturesCarbon Monoxide Detector(s), Smoke Detector(s)
  • Green featuresNone
  • other exterior FeaturesPrivate Entrance

Financial

  • Sales Price$399,999
  • HOA $200/mo

Work With Nia

Nia’s finance background and market expertise helps her buyer clients save money and her seller clients maximize their profits.