241 Yardsley Drive
241 Yardsley Drive
241 Yardsley Drive
241 Yardsley Drive
241 Yardsley Drive
241 Yardsley Drive
241 Yardsley Drive
241 Yardsley Drive
241 Yardsley Drive
241 Yardsley Drive
241 Yardsley Drive
241 Yardsley Drive
241 Yardsley Drive
241 Yardsley Drive
241 Yardsley Drive
241 Yardsley Drive
241 Yardsley Drive
241 Yardsley Drive
241 Yardsley Drive
241 Yardsley Drive
241 Yardsley Drive
241 Yardsley Drive
241 Yardsley Drive
241 Yardsley Drive
241 Yardsley Drive
241 Yardsley Drive
241 Yardsley Drive
241 Yardsley Drive
241 Yardsley Drive
241 Yardsley Drive
241 Yardsley Drive
241 Yardsley Drive
241 Yardsley Drive
241 Yardsley Drive
241 Yardsley Drive
241 Yardsley Drive
SEE ALL PHOTOS
241 Yardsley Drive
241 Yardsley Drive
241 Yardsley Drive
241 Yardsley Drive
241 Yardsley Drive
241 Yardsley Drive
241 Yardsley Drive
241 Yardsley Drive
241 Yardsley Drive
241 Yardsley Drive
241 Yardsley Drive
241 Yardsley Drive
241 Yardsley Drive
241 Yardsley Drive
241 Yardsley Drive
241 Yardsley Drive
241 Yardsley Drive
241 Yardsley Drive
241 Yardsley Drive
241 Yardsley Drive
241 Yardsley Drive
241 Yardsley Drive
241 Yardsley Drive
241 Yardsley Drive
241 Yardsley Drive
241 Yardsley Drive
241 Yardsley Drive
241 Yardsley Drive
241 Yardsley Drive
241 Yardsley Drive
241 Yardsley Drive
241 Yardsley Drive
241 Yardsley Drive
241 Yardsley Drive
241 Yardsley Drive
241 Yardsley Drive
Bought with Nia Jordan with EXP Realty, LLC. and Listed by Mark Spain with Mark Spain Real Estate  770-886-9000
Sold

241 Yardsley Drive

241 Yardsley Drive, Mcdonough, GA 30253

$357,000
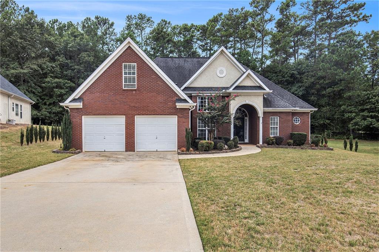
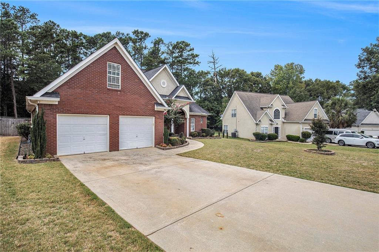
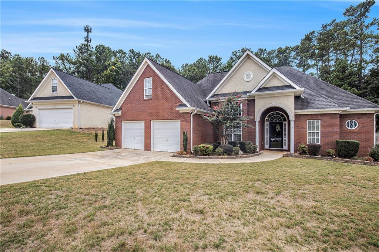
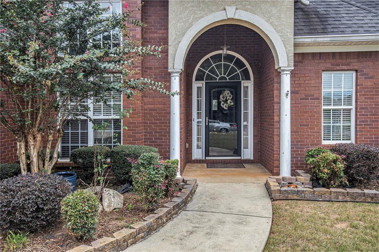
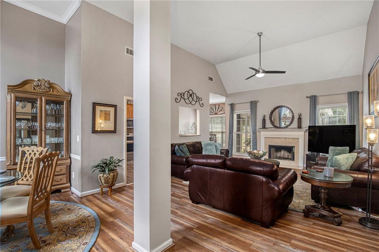
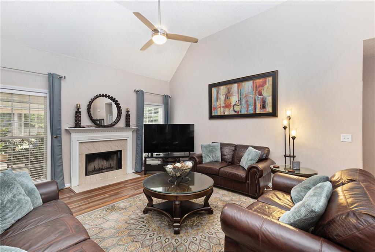
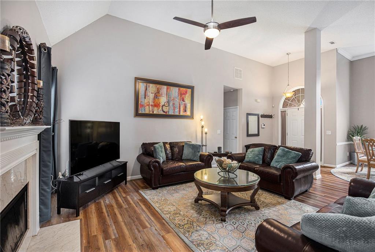
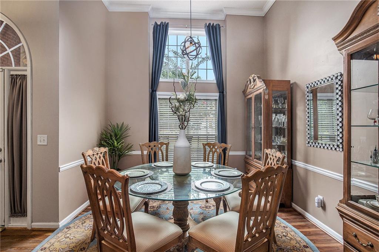
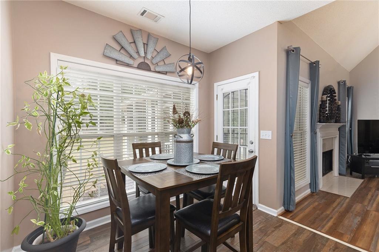
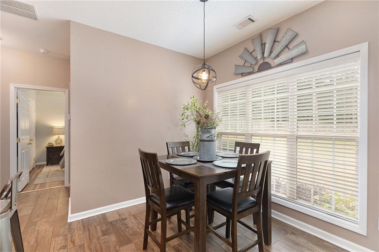
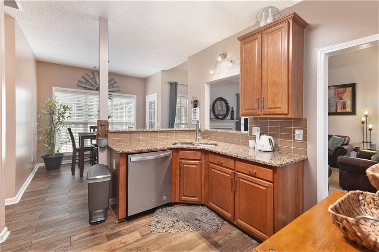
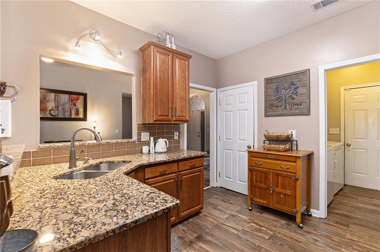
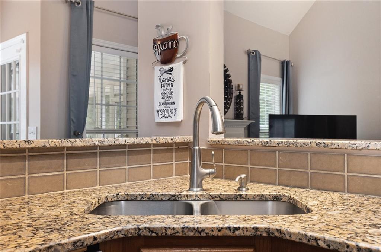
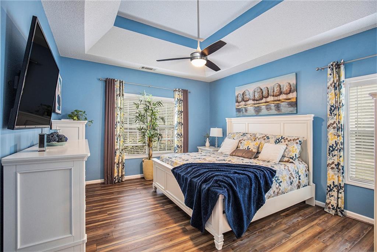
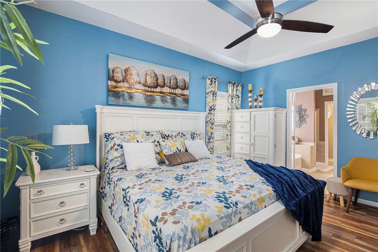
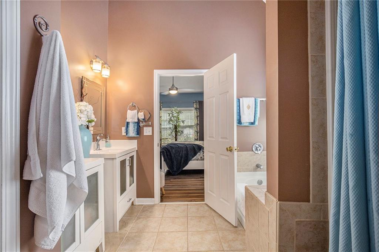
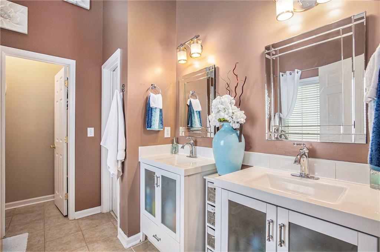
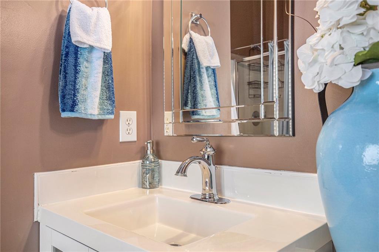
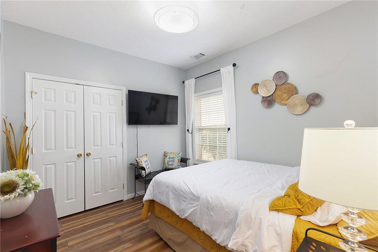
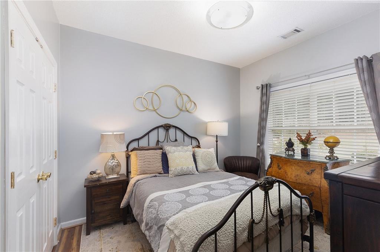
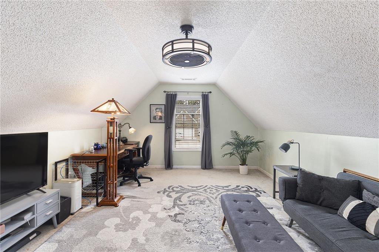
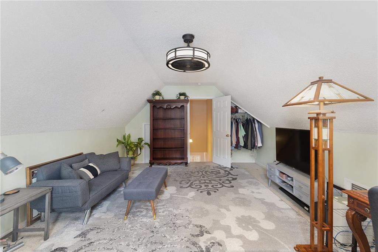
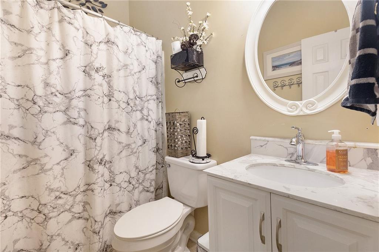
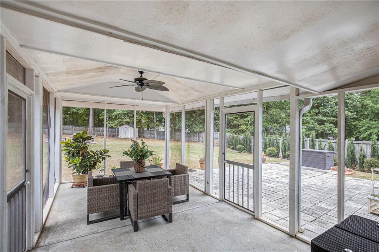
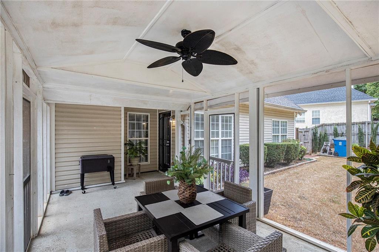
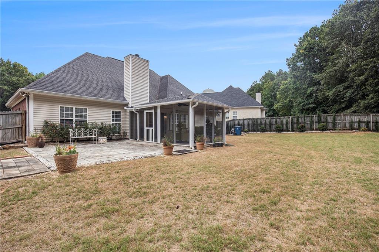
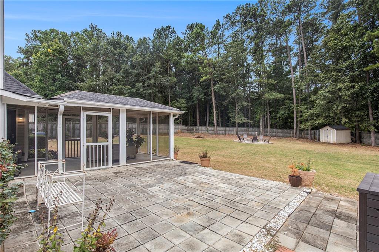
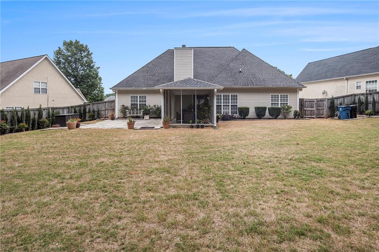
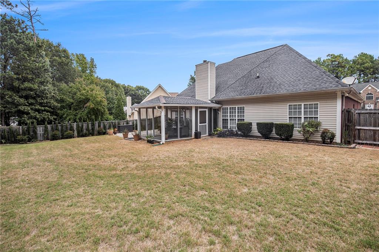
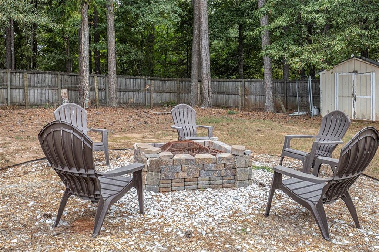
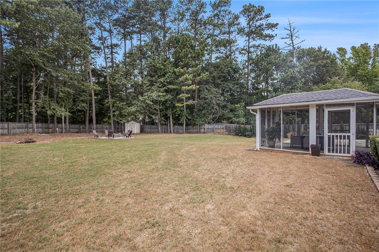
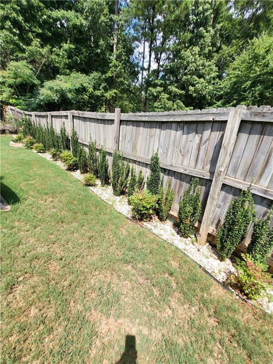
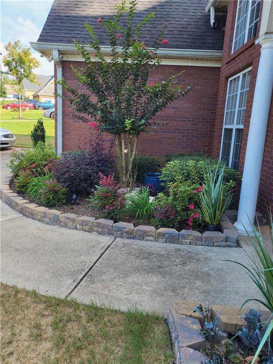
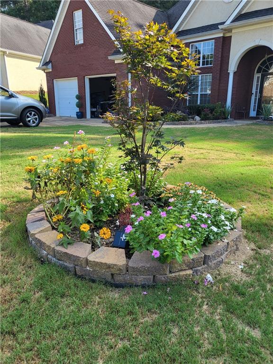
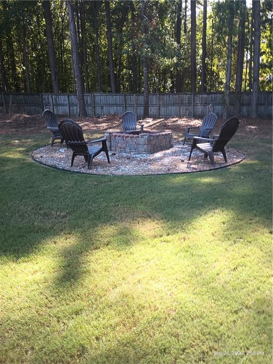
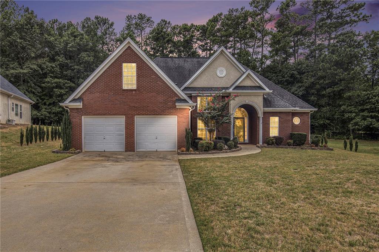
Welcome home to 241 Yardsley Drive! This charming house boasts 3 spacious bedrooms, 2 beautifully designed bathrooms, and an additional bonus room that can be transformed into a home office, playroom, or anything your heart desires. Step into the heart of the home, the kitchen, where you'll find sleek stainless steel appliances that perfectly complement the warm aesthetic. Indulge in relaxation in the primary suite, featuring a glorious soaking tub that invites you to unwind after a long day. This luxurious retreat also offers ample closet space, ensuring all your storage needs are met. The backyard of this home is truly a gem, as it is the largest in the community and fully fenced for privacy. Enjoy outdoor activities, host gatherings, or simply bask in the tranquility of your own private oasis. For those seeking a peaceful outdoor experience, the screened-in back patio provides the perfect spot to enjoy your morning coffee or evening cocktails while being protected from the elements. Don't miss the opportunity to make this house your forever home!

3
beds

2
baths

1,888 Sq.Ft. LIVING AREA

0.4 Acres lot

Nia Reeves

Nia Reeves

Features & Amenities

Interior

  • total bedrooms3
  • Total bathrooms2
  • full bathrooms2
  • Laundry room In Hall, Mud Room
  • Flooring Carpet, Ceramic Tile, Laminate, Other
  • Fireplace Family Room
  • APPLIANCES Dishwasher, Electric Cooktop, Electric Water Heater, Microwave, Range Hood, Refrigerator, Self Cleaning Oven, Other
  • other interior Features Cathedral Ceiling(s), Double Vanity, Entrance Foyer, High Ceilings 9 ft Main, High Ceilings 10 ft Main, Vaulted Ceiling(s), Walk-In Closet(s), Other

Area & Lot

  • Status Sold
  • Date Sold November 25, 2024
  • Living Area1,888 Sq.Ft.
  • Total Area1,888 Sq.Ft.
  • Lot Area0.4 Acres
  • MLS® ID7452117
  • TypeResidential
  • YEAR BUILT2003
  • NeighborhoodHenry County
  • Architecture StylesTraditional
  • Water FrontageNone
  • View DescriptionOther
  • Elementary SchoolWesley Lakes
  • Middle SchoolEagles Landing
  • High SchoolEagles Landing

Exterior

  • STORIES2
  • Garage Space2.0
  • water SourcePublic
  • utilitiesCable Available, Electricity Available, Sewer Available, Water Available
  • PoolNone
  • roofShingle
  • lot featuresBack Yard, Front Yard, Landscaped, Level, Private
  • parkingAssigned, Driveway, Garage, Garage Faces Front
  • HEAT TYPEForced Air
  • AIR CONDITIONINGCeiling Fan(s), Central Air
  • sewerPublic Sewer
  • SubstructureSlab
  • Disability FeaturesNone
  • security FeaturesSmoke Detector(s)
  • Green featuresNone
  • other exterior FeaturesPrivate Yard, Other, None

Financial

  • Sales Price$357,000
  • Real Estate Tax $732/yr
  • HOA $175/yr

Henry County

Explore

Work With Nia

Nia’s finance background and market expertise helps her buyer clients save money and her seller clients maximize their profits.