
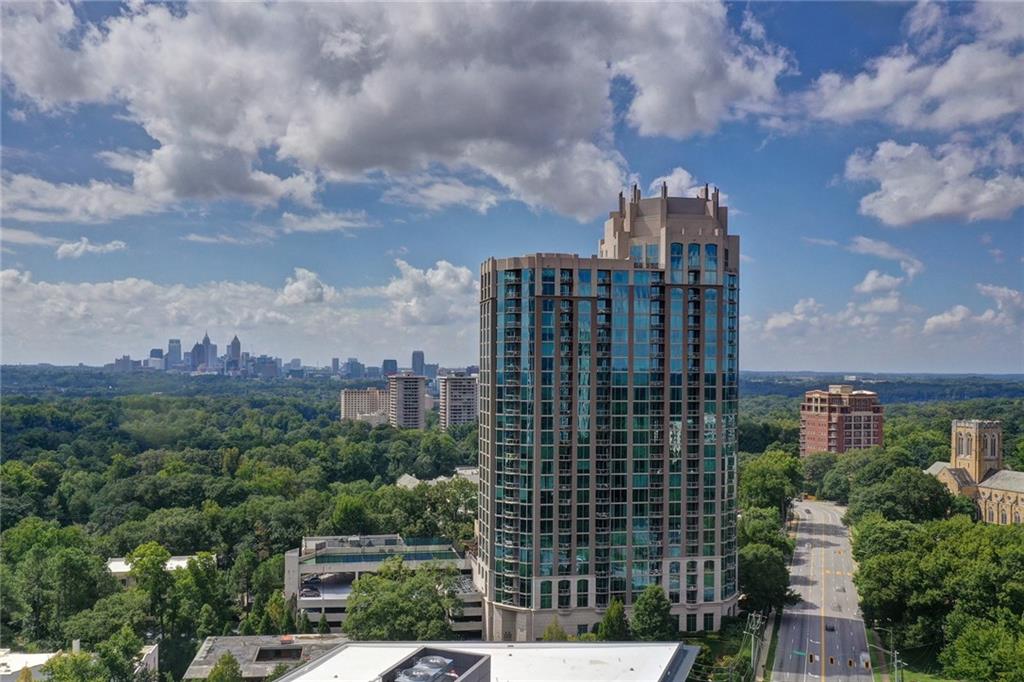
2795 Peachtree Road NE Unit 703
SEE ALL PHOTOS
2795 Peachtree Road NE Unit 703
Bought with Nia Jordan with EXP Realty, LLC. and Listed by PAULA HENAO with Atlanta Fine Homes Sotheby's International  770-442-7300
Sold

2795 Peachtree Road NE Unit 703

2795 Peachtree Road NE Unit 703, Atlanta, GA 30305

$485,000
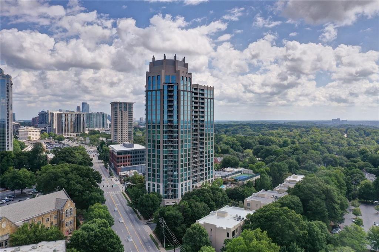
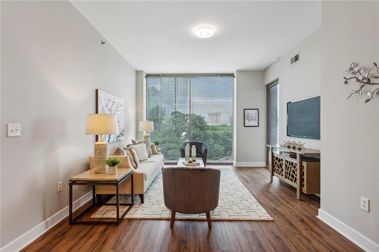
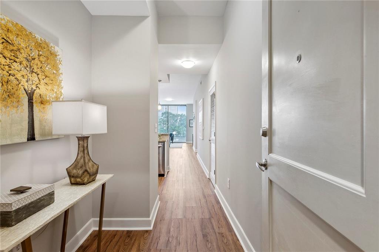
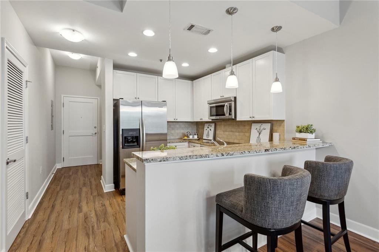
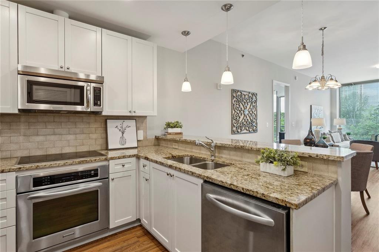
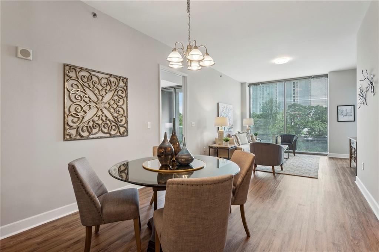
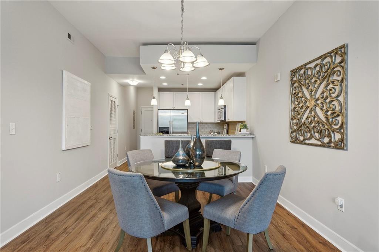
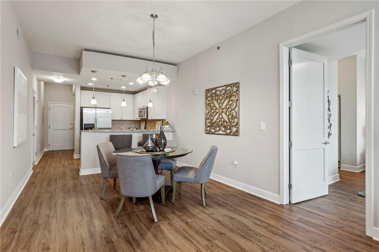
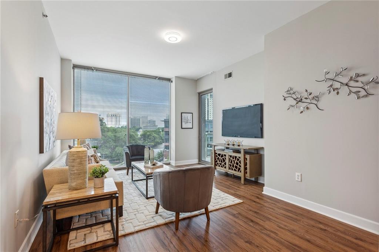
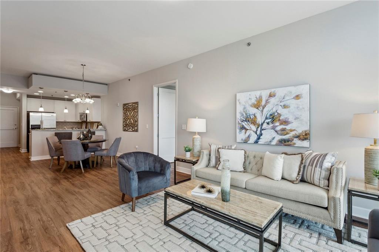
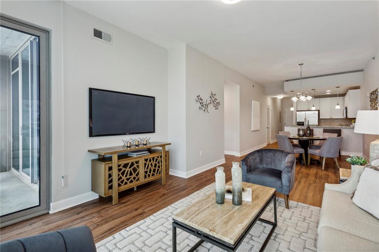
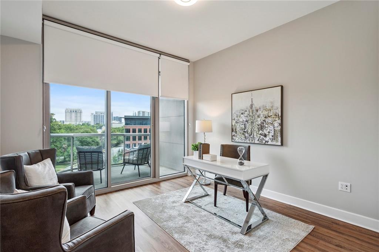
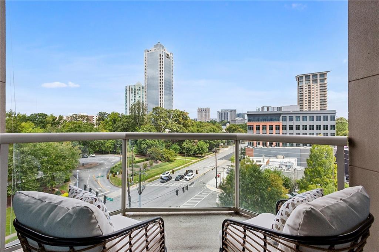
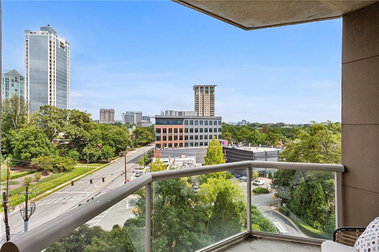
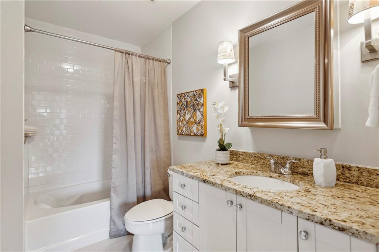
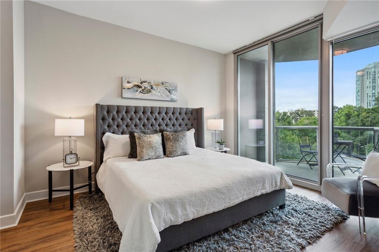
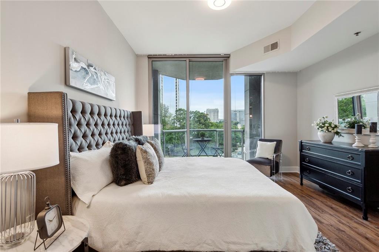
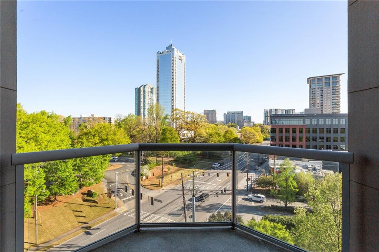
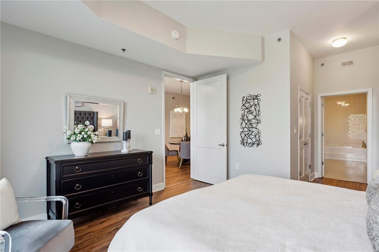
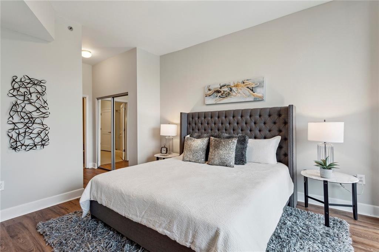
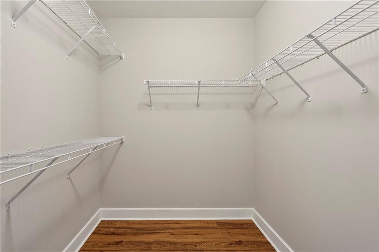
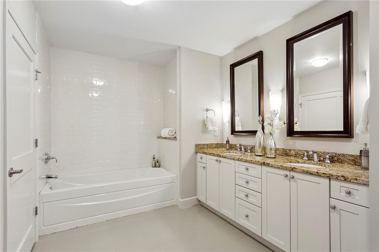
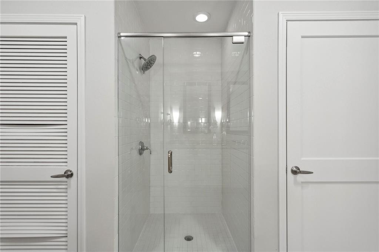
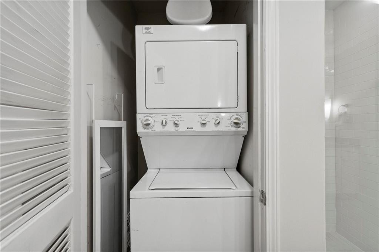
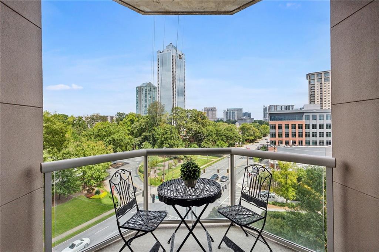
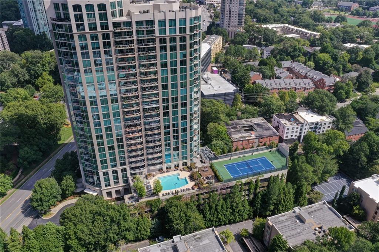
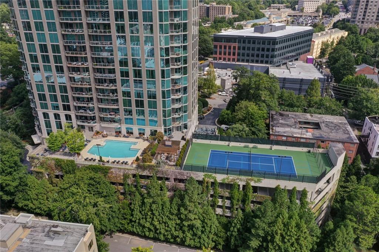
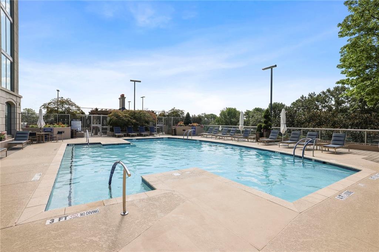
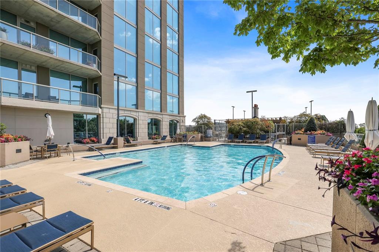
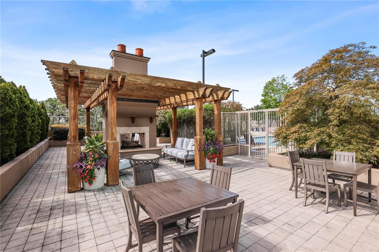
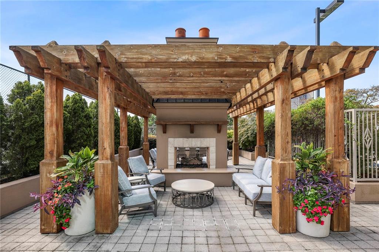
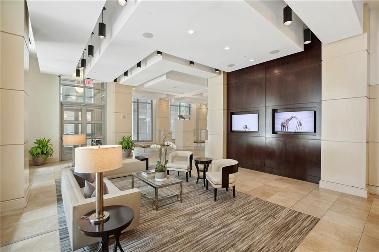
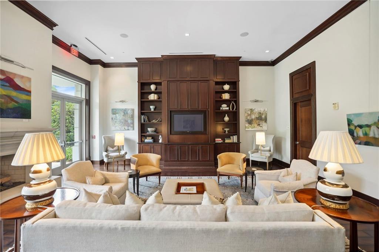
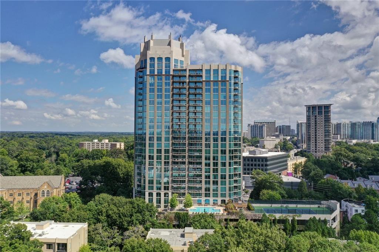
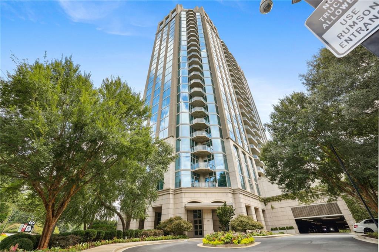
Welcome to a realm of unparalleled luxury and sophistication in the heart of North Buckhead. This stunning 2-bedroom, 2-bath condominium in the renowned Gallery building offers an exquisite living experience that seamlessly combines elegance, comfort, and convenience. Upon entering, you're greeted by an inviting foyer that leads into a sprawling living and dining area designed for both entertaining and relaxing. The open-concept floor plan enhances the sense of space, while floor-to-ceiling windows bathe the interior in natural light, framing breathtaking views of Peachtree Road and the vibrant cityscape beyond. The 10-foot ceilings add an extra layer of grandeur, creating an airy, expansive ambiance throughout. The gourmet kitchen is a chef's dream, featuring sleek stainless-steel appliances, granite countertops, and a convenient breakfast bar that's perfect for casual dining or engaging conversation with guests. Whether you're preparing a quick meal or hosting a sophisticated dinner party, this kitchen delivers both style and functionality. Retreat to the primary bedroom, a sanctuary of tranquility and luxury. This serene space boasts double closets and a spa-like ensuite bathroom, complete with a modern design and a thoughtfully integrated laundry closet. The generously sized walk-in closet ensures ample storage, while the secondary bedroom, equally spacious and well-appointed, includes its own full bathroom ideal for guests or additional family members. Step outside onto one of the two private balconies, where you can unwind and savor the panoramic city views. These outdoor spaces provide the perfect backdrop for morning coffee or evening cocktails, allowing you to immerse yourself in the vibrant North Buckhead atmosphere. Convenience is paramount with two dedicated parking spaces (#14 & #16) included, ideal for a seamless "lock 'n leave" lifestyle. The Gallery building enhances your living experience with its impressive array of amenities. Enjoy round-the-clock concierge service, a stunning pool terrace with a grill and outdoor fireplace, tennis courts, guest suites, a library, a club room, and a dog park. For eco-conscious residents, electric vehicle stations are also available. Perfectly situated, this residence is just moments away from top-rated restaurants, the chic Buckhead Village, the picturesque Duck Pond, and prestigious schools. It represents the pinnacle of upscale living in one of the most coveted neighborhoods. The Gallery building isn't just a place to live; it's a statement of success and a testament to refined taste. If you seek the best in luxury, lifestyle, and location, this condominium is your perfect match. Embrace the epitome of sophisticated living and make this extraordinary residence your own.

2
beds

2
baths

1,389 Sq.Ft. LIVING AREA

1,393.92 Sq.Ft. lot

Nia Reeves

Nia Reeves

Features & Amenities

Interior

  • total bedrooms2
  • Total bathrooms2
  • full bathrooms2
  • Laundry room Electric Dryer Hookup, In Bathroom, Laundry Closet
  • Flooring Ceramic Tile, Luxury Vinyl, Painted/Stained, Tile
  • Fireplace None
  • APPLIANCES Dishwasher, Disposal, Dryer, Electric Range, Electric Water Heater, Microwave, Refrigerator, Washer
  • other interior Features Double Vanity, Entrance Foyer, High Ceilings 9 ft Main, High Speed Internet, Walk-In Closet(s)

Area & Lot

  • Status Sold
  • Date Sold November 20, 2025
  • Living Area1,389 Sq.Ft.
  • Total Area1,389 Sq.Ft.
  • Lot Area1,393.92 Sq.Ft.
  • MLS® ID7596846
  • TypeCondo
  • YEAR BUILT2007
  • NeighborhoodFulton County
  • Architecture StylesHigh Rise (6 or more stories)
  • Water FrontageNone
  • View DescriptionCity
  • Elementary SchoolGarden Hills
  • Middle SchoolWillis A. Sutton
  • High SchoolNorth Atlanta

Exterior

  • STORIES1
  • Garage Space2.0
  • water SourcePublic
  • utilitiesCable Available, Electricity Available, Sewer Available, Water Available
  • PoolNone
  • roofTar/Gravel
  • lot featuresOther
  • parkingAssigned, Garage, See Remarks, Electric Vehicle Charging Station(s)
  • HEAT TYPECentral, Electric, Heat Pump
  • AIR CONDITIONINGCeiling Fan(s), Central Air, Electric
  • sewerPublic Sewer
  • SubstructureConcrete Perimeter
  • Disability FeaturesNone
  • security FeaturesCarbon Monoxide Detector(s), Fire Sprinkler System, Key Card Entry, Secured Garage/Parking, Security Gate, Security Guard, Smoke Detector(s)
  • Green featuresNone
  • other exterior FeaturesBalcony

Financial

  • Sales Price$485,000
  • Real Estate Tax $8,938/yr
  • HOA $764/mo

Fulton County

Explore

Work With Nia

Nia’s finance background and market expertise helps her buyer clients save money and her seller clients maximize their profits.