
2916 Handy Drive NW
2916 Handy Drive NW
2916 Handy Drive NW
2916 Handy Drive NW
2916 Handy Drive NW
2916 Handy Drive NW
2916 Handy Drive NW
2916 Handy Drive NW
2916 Handy Drive NW
2916 Handy Drive NW
2916 Handy Drive NW
2916 Handy Drive NW
2916 Handy Drive NW
2916 Handy Drive NW
2916 Handy Drive NW
2916 Handy Drive NW
2916 Handy Drive NW
2916 Handy Drive NW
2916 Handy Drive NW
2916 Handy Drive NW
2916 Handy Drive NW
2916 Handy Drive NW
2916 Handy Drive NW
2916 Handy Drive NW
2916 Handy Drive NW
2916 Handy Drive NW
2916 Handy Drive NW
2916 Handy Drive NW
2916 Handy Drive NW
2916 Handy Drive NW
2916 Handy Drive NW
2916 Handy Drive NW
2916 Handy Drive NW
2916 Handy Drive NW
2916 Handy Drive NW
2916 Handy Drive NW
2916 Handy Drive NW
2916 Handy Drive NW
2916 Handy Drive NW
2916 Handy Drive NW
2916 Handy Drive NW
2916 Handy Drive NW
2916 Handy Drive NW
2916 Handy Drive NW
2916 Handy Drive NW
2916 Handy Drive NW
2916 Handy Drive NW
2916 Handy Drive NW
2916 Handy Drive NW
SEE ALL PHOTOS
2916 Handy Drive NW
2916 Handy Drive NW
2916 Handy Drive NW
2916 Handy Drive NW
2916 Handy Drive NW
2916 Handy Drive NW
2916 Handy Drive NW
2916 Handy Drive NW
2916 Handy Drive NW
2916 Handy Drive NW
2916 Handy Drive NW
2916 Handy Drive NW
2916 Handy Drive NW
2916 Handy Drive NW
2916 Handy Drive NW
2916 Handy Drive NW
2916 Handy Drive NW
2916 Handy Drive NW
2916 Handy Drive NW
2916 Handy Drive NW
2916 Handy Drive NW
2916 Handy Drive NW
2916 Handy Drive NW
2916 Handy Drive NW
2916 Handy Drive NW
2916 Handy Drive NW
2916 Handy Drive NW
2916 Handy Drive NW
2916 Handy Drive NW
2916 Handy Drive NW
2916 Handy Drive NW
2916 Handy Drive NW
2916 Handy Drive NW
2916 Handy Drive NW
2916 Handy Drive NW
2916 Handy Drive NW
2916 Handy Drive NW
2916 Handy Drive NW
2916 Handy Drive NW
2916 Handy Drive NW
2916 Handy Drive NW
2916 Handy Drive NW
2916 Handy Drive NW
2916 Handy Drive NW
2916 Handy Drive NW
2916 Handy Drive NW
2916 Handy Drive NW
2916 Handy Drive NW
2916 Handy Drive NW
Bought with Nia Jordan with EXP Realty, LLC. and Listed by Joshua Pickens with Housewell.com Realty, LLC  678-699-9206
Sold

2916 Handy Drive NW

2916 Handy Drive NW, Atlanta, GA 30318

$315,000
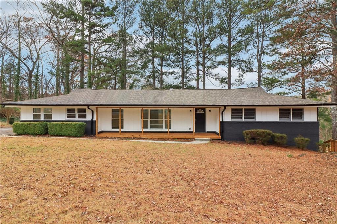
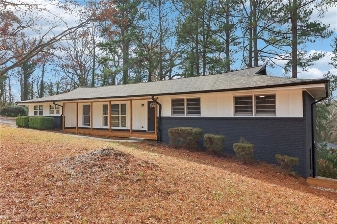
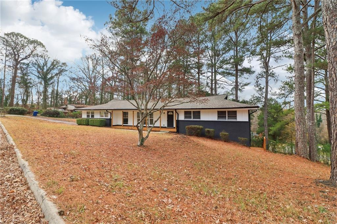
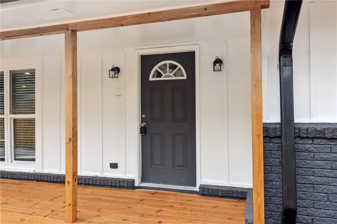
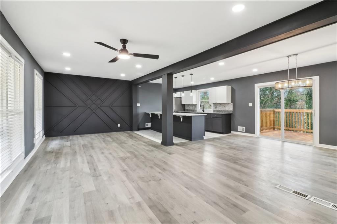
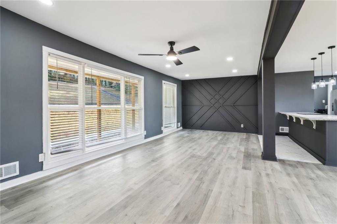
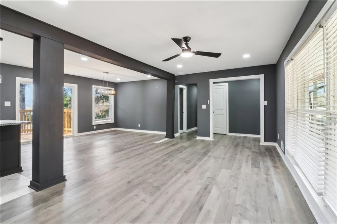
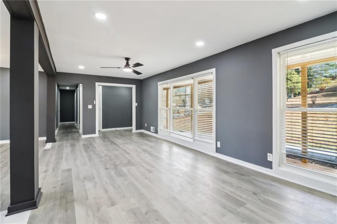
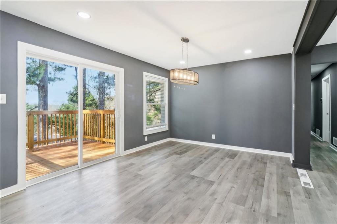
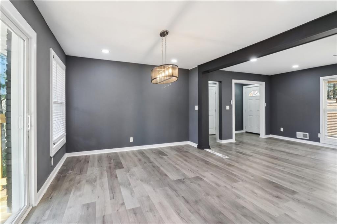
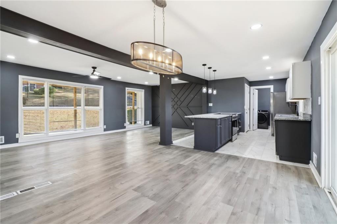
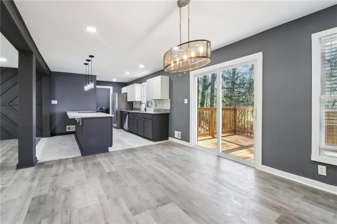
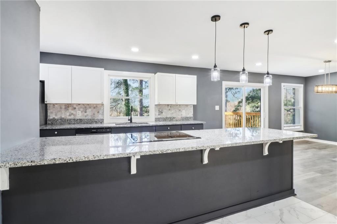
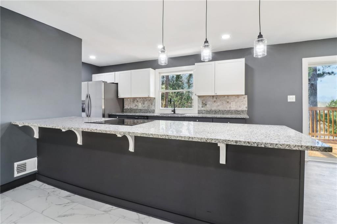
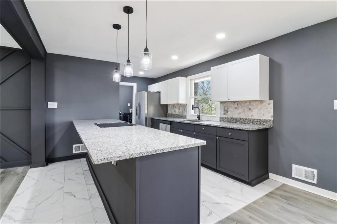
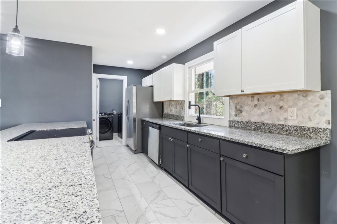
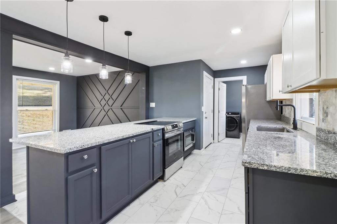
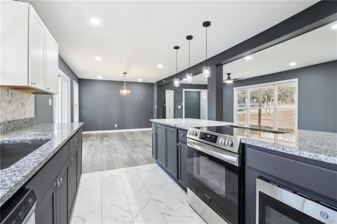
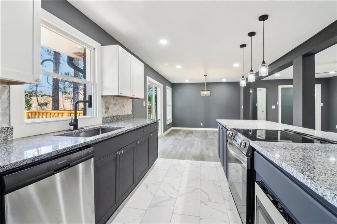
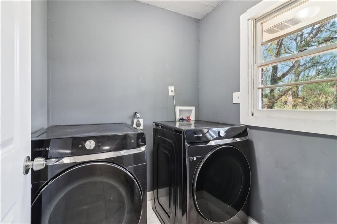
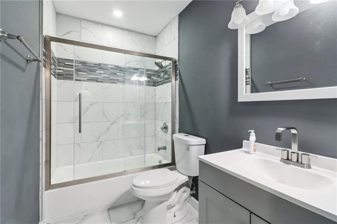
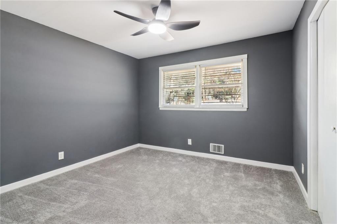
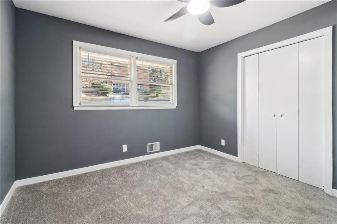
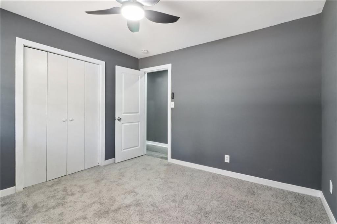
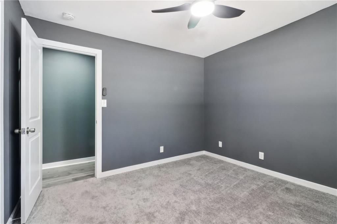
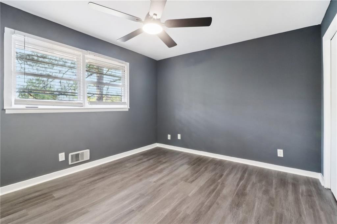
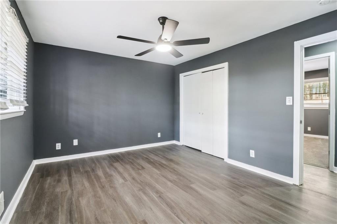
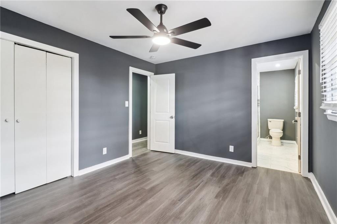
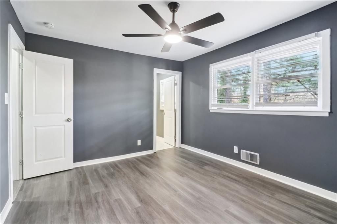
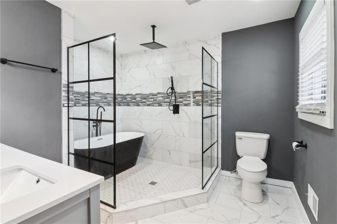
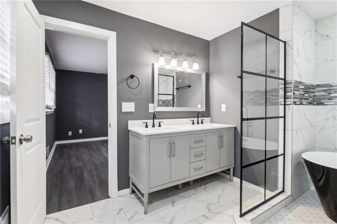
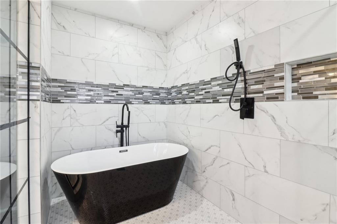
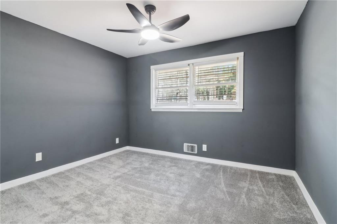
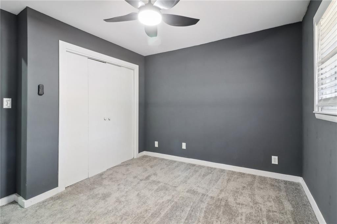
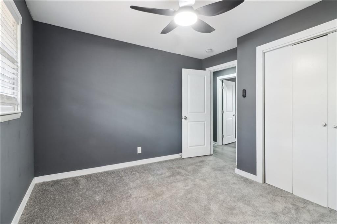
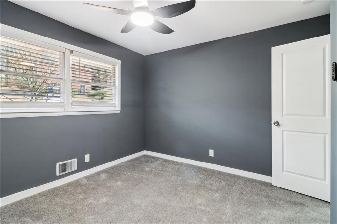
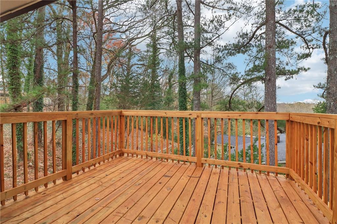
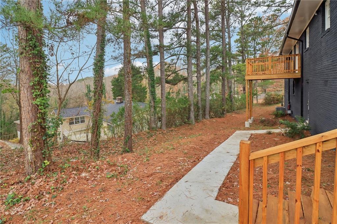
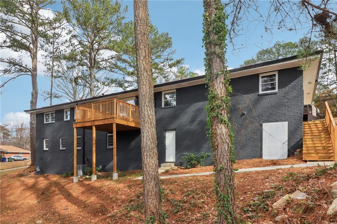
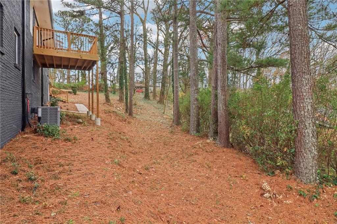
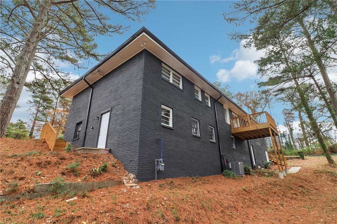
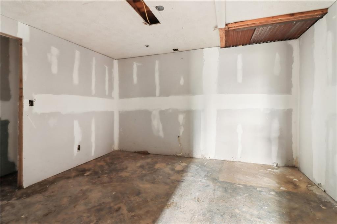
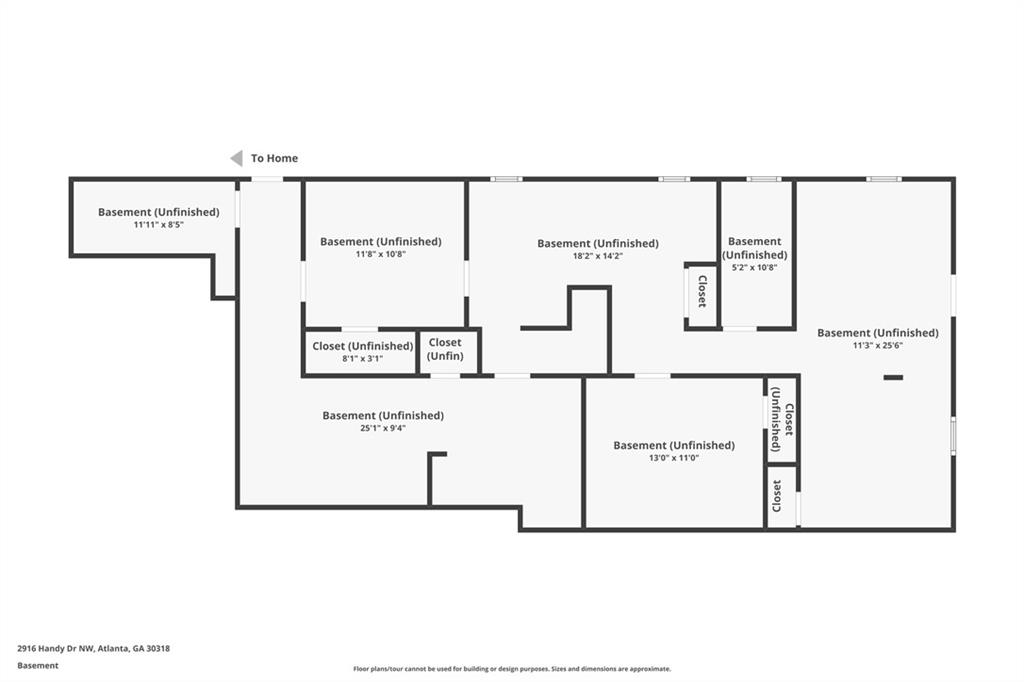
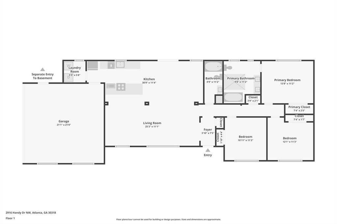
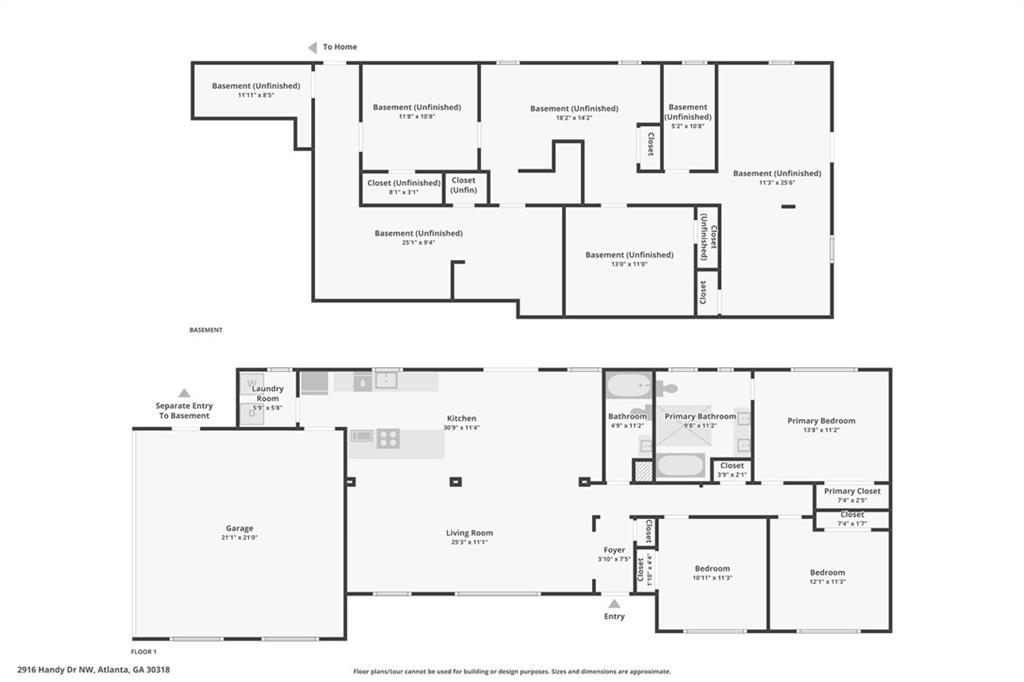
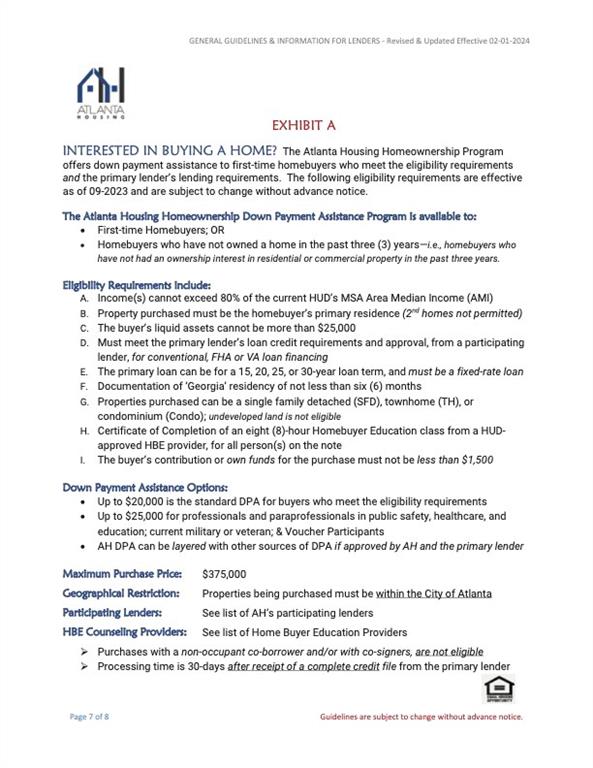
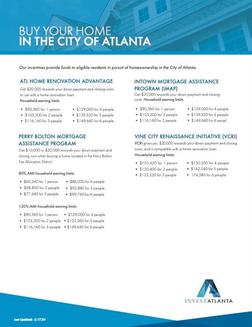
Step into this mid-century modern home that has been fully transformed with luxury upgrades and impeccable attention to detail. Boasting 3 bedrooms and 2 baths, this property seamlessly blends timeless design with modern comforts. The open-concept living area features brand-new flooring, designer light fixtures, and a dramatic accent wall, setting the stage for stylish living and entertaining. The gourmet kitchen is a chef's dream, outfitted with new cabinets, granite countertops, and a suite of brand-new appliances, including a refrigerator. Adjacent to the kitchen, enjoy the convenience of a laundry area equipped with a new washer and dryer. Retreat to the spa-like bathrooms, highlighted by sleek finishes, including a freestanding soaking tub and frameless glass shower enclosures. The brand-new HVAC system and water heater ensure year-round comfort and efficiency. Step outside to a newly built deck, perfect for relaxing or hosting gatherings, with views of the spacious yard. The property also features a large carport and sits on an unfinished daylight basement offering endless possibilities. Transform it into an in-law suite or additional living quarters to generate extra income, as the property is zoned for multi-family use (R4). Seller has a rendering available to turn the basement into an additional 3 bedroom, 2 bathroom living space. Comps as of February 2025 suggest rents in the range of $1700-$1800 a month. In addition, this home qualifies for 100% conventional financing (see attached flyer for more details). Don't miss this rare opportunity to own a modern home with potential to produce extra income!

3
beds

2
baths

1,524 Sq.Ft. LIVING AREA

0.38 Acres lot

Nia Reeves

Nia Reeves

Features & Amenities

Interior

  • total bedrooms3
  • Total bathrooms2
  • full bathrooms2
  • Laundry room Laundry Room
  • Flooring Carpet, Laminate, Tile
  • Fireplace None
  • APPLIANCES Dishwasher, Disposal, Dryer, Electric Range, Microwave, Washer
  • other interior Features Crown Molding, Double Vanity, Recessed Lighting

Area & Lot

  • Status Sold
  • Date Sold May 15, 2025
  • Living Area1,524 Sq.Ft.
  • Total Area1,524 Sq.Ft.
  • Lot Area0.38 Acres
  • MLS® ID7500055
  • TypeResidential
  • YEAR BUILT1960
  • NeighborhoodFulton County
  • Architecture StylesMid-Century Modern
  • Water FrontageNone
  • View DescriptionCity
  • Elementary SchoolBazoline E. Usher/Collier Heights
  • Middle SchoolJohn Lewis Invictus Academy/Harper-Archer
  • High SchoolFrederick Douglass

Exterior

  • STORIES1
  • water SourcePublic
  • utilitiesElectricity Available, Natural Gas Available, Sewer Available, Underground Utilities, Water Available
  • PoolNone
  • roofComposition
  • lot featuresBack Yard, Corner Lot
  • parkingCarport
  • HEAT TYPECentral
  • AIR CONDITIONINGCeiling Fan(s), Central Air
  • sewerPublic Sewer
  • SubstructureConcrete Perimeter
  • Disability FeaturesNone
  • security FeaturesNone
  • Green featuresNone
  • other exterior FeaturesRain Gutters, Rear Stairs

Financial

  • Sales Price$315,000
  • Real Estate Tax $4,048/yr
View Virtual Tour

Fulton County

Explore

Work With Nia

Nia’s finance background and market expertise helps her buyer clients save money and her seller clients maximize their profits.