4141 Alveston Drive
4141 Alveston Drive
4141 Alveston Drive
4141 Alveston Drive
4141 Alveston Drive
4141 Alveston Drive
4141 Alveston Drive
4141 Alveston Drive
4141 Alveston Drive
4141 Alveston Drive
4141 Alveston Drive
4141 Alveston Drive
4141 Alveston Drive
4141 Alveston Drive
4141 Alveston Drive
4141 Alveston Drive
4141 Alveston Drive
4141 Alveston Drive
4141 Alveston Drive
4141 Alveston Drive
4141 Alveston Drive
4141 Alveston Drive
4141 Alveston Drive
4141 Alveston Drive
4141 Alveston Drive
SEE ALL PHOTOS
4141 Alveston Drive
4141 Alveston Drive
4141 Alveston Drive
4141 Alveston Drive
4141 Alveston Drive
4141 Alveston Drive
4141 Alveston Drive
4141 Alveston Drive
4141 Alveston Drive
4141 Alveston Drive
4141 Alveston Drive
4141 Alveston Drive
4141 Alveston Drive
4141 Alveston Drive
4141 Alveston Drive
4141 Alveston Drive
4141 Alveston Drive
4141 Alveston Drive
4141 Alveston Drive
4141 Alveston Drive
4141 Alveston Drive
4141 Alveston Drive
4141 Alveston Drive
4141 Alveston Drive
4141 Alveston Drive
Sold

4141 Alveston Drive

4141 Alveston Drive, Atlanta, GA 30349

$315,000
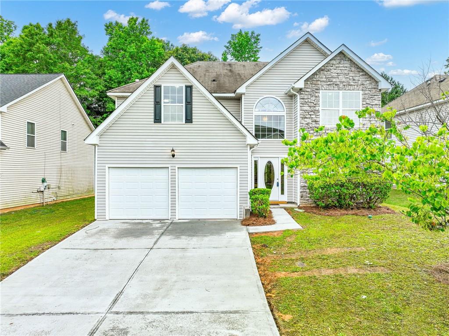
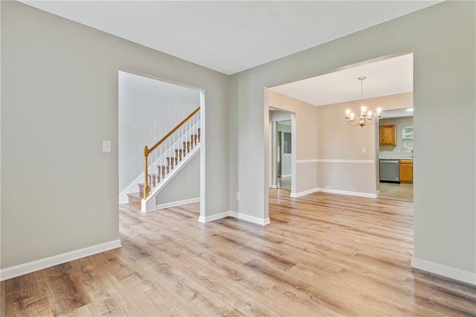
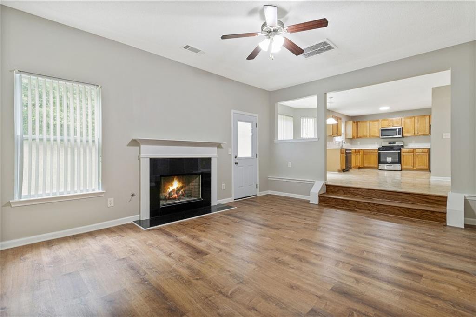
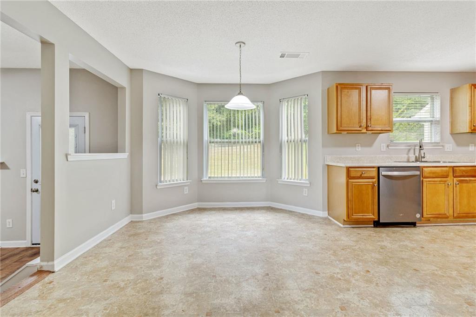
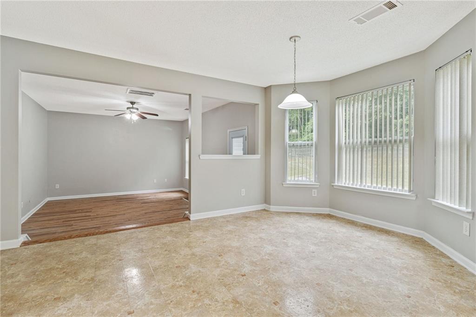
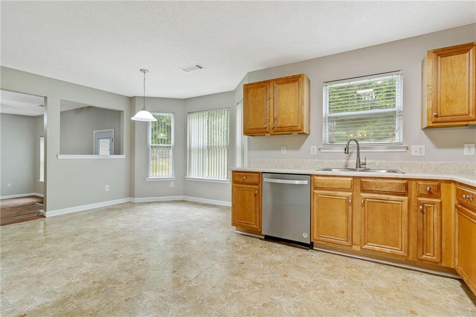
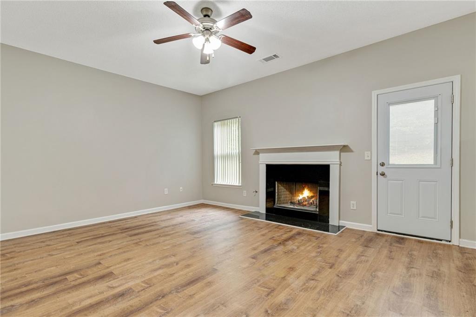
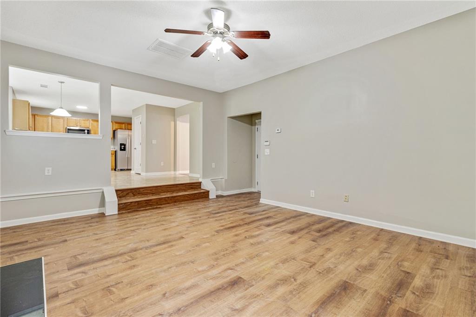
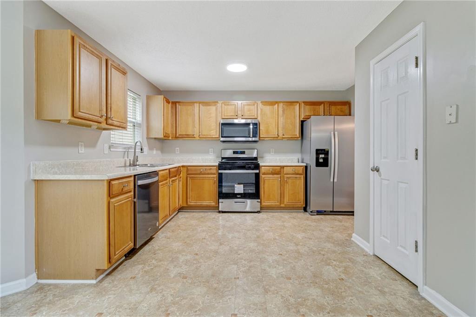
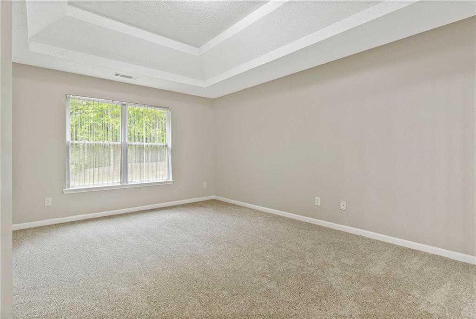
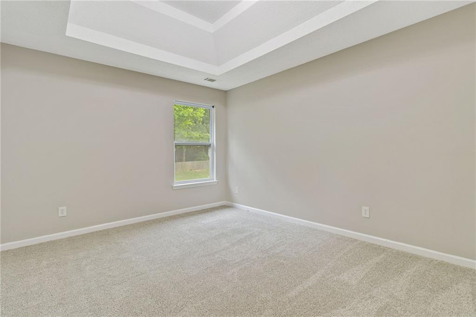
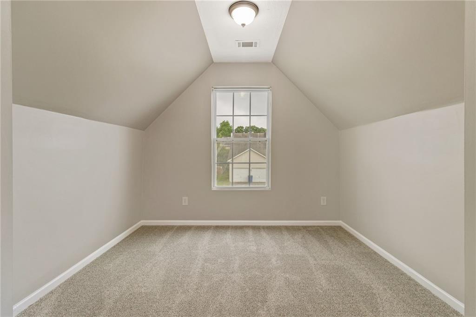
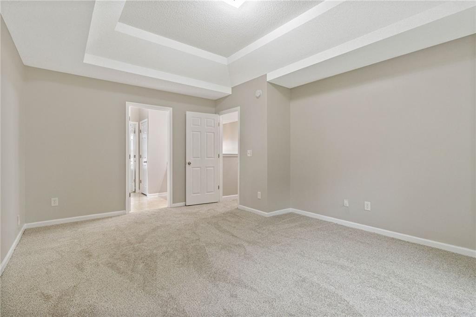
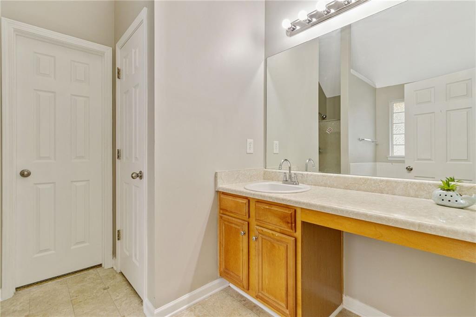
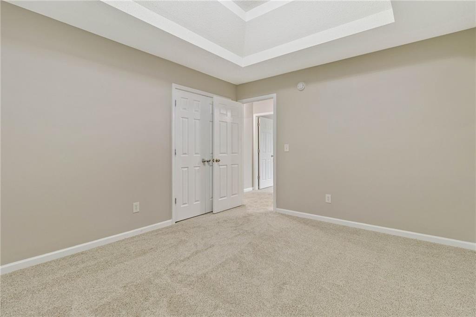
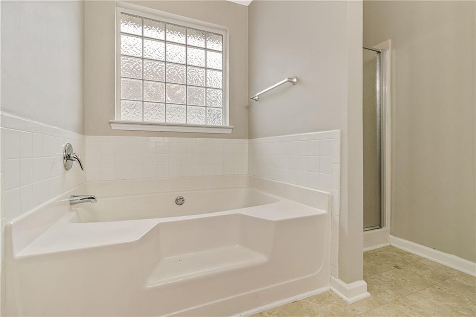
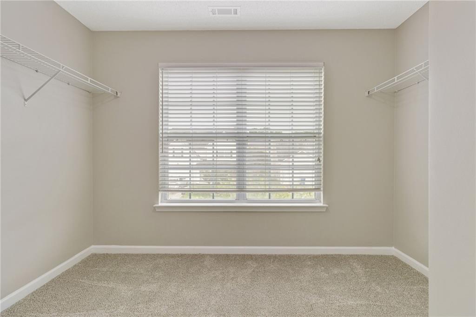
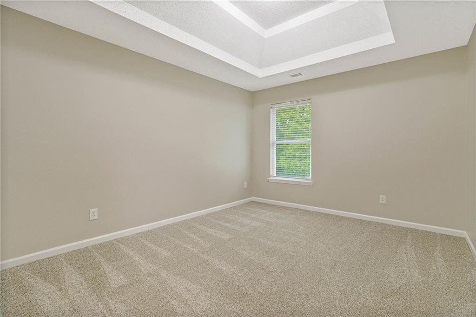
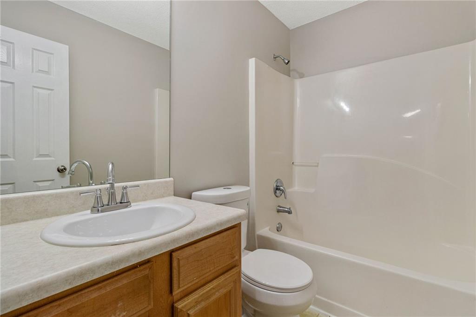
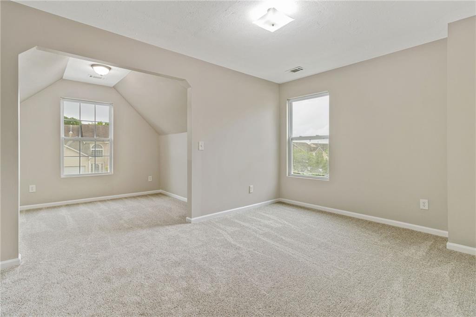
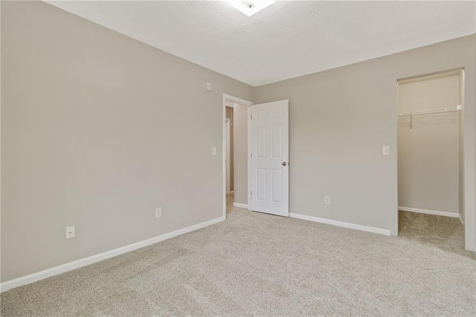
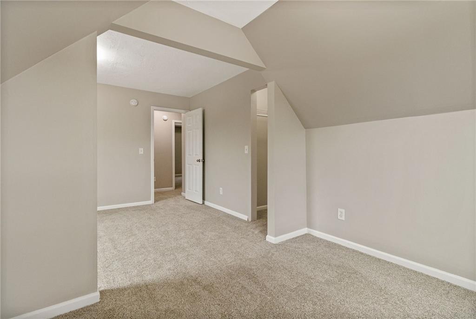
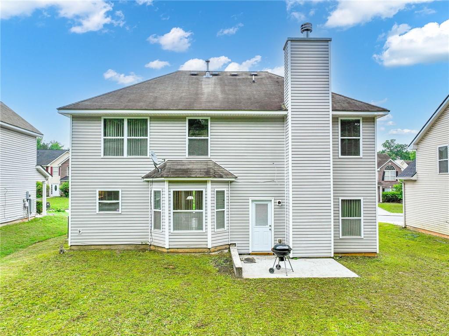
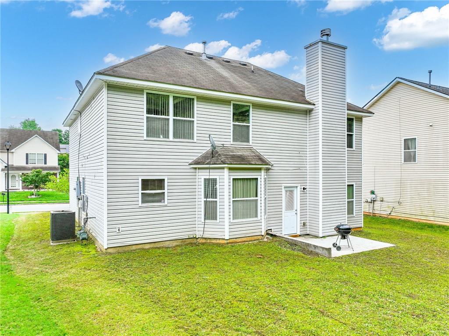
Looking for more room to grow? Look no further! Spacious floor plan with formal living and dining room, oversized kitchen with new stainless steel appliances. This home features a step down main living room with windows and a fireplace. New Carpet, paint and floors throughout home. Upstairs features 3 amply sized secondary rooms and a spacious owners suite with updated bathroom and large walk in closet.

4
beds

3
baths

2,226 Sq.Ft. LIVING AREA

7,596.86 Sq.Ft. lot

Nia Reeves

Nia Reeves

Features & Amenities

Interior

  • total bedrooms4
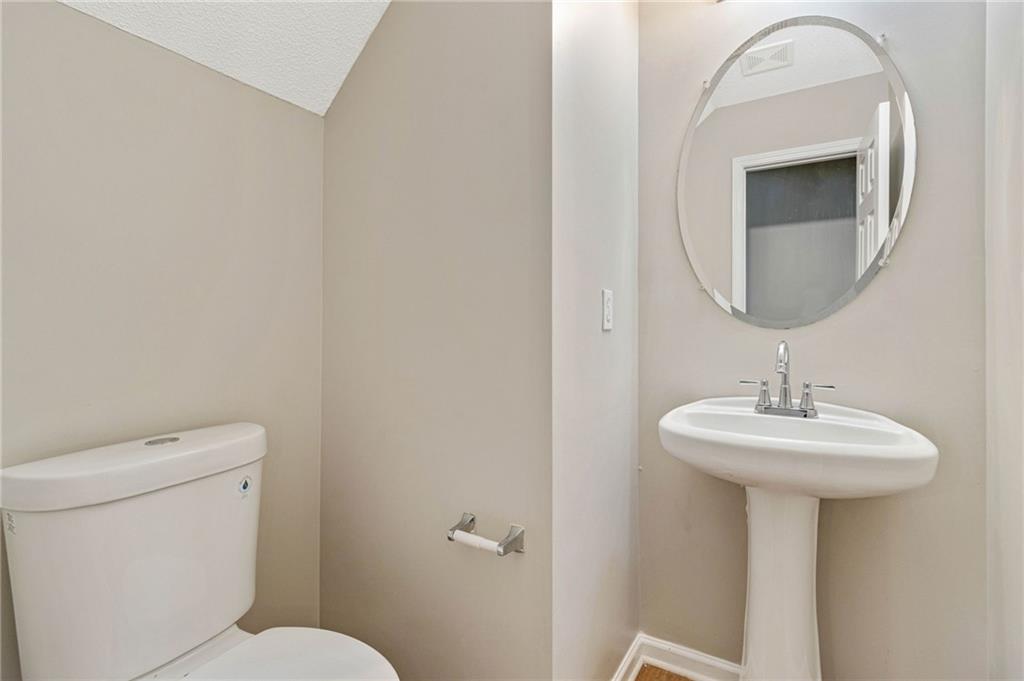
  • Total bathrooms3
  • full bathrooms2
  • half bathroom1
  • Laundry room In Hall, Laundry Room, Upper Level
  • Flooring Carpet, Laminate, Vinyl, Other
  • Fireplace Factory Built, Family Room
  • APPLIANCES Dishwasher, Gas Oven, Microwave
  • other interior Features Double Vanity, Entrance Foyer 2 Story, High Ceilings 9 ft Lower, High Ceilings 10 ft Upper

Area & Lot

  • Status Sold
  • Date Sold June 16, 2023
  • Living Area2,226 Sq.Ft.
  • Lot Area7,596.86 Sq.Ft.
  • MLS® ID7216296
  • TypeResidential
  • YEAR BUILT2007
  • NeighborhoodFulton County
  • Architecture StylesTraditional
  • Water FrontageNone
  • View DescriptionOther
  • Elementary SchoolFeldwood
  • Middle SchoolMcNair - Fulton
  • High SchoolBanneker

Exterior

  • STORIES2
  • Garage Space2.0
  • water SourcePublic
  • utilitiesCable Available, Electricity Available, Natural Gas Available, Phone Available, Sewer Available, Underground Utilities, Water Available
  • PoolNone
  • roofShingle
  • lot featuresLevel, Wooded
  • parkingDrive Under Main Level, Driveway, Garage, Garage Door Opener, Kitchen Level, Level Driveway
  • HEAT TYPECentral, Forced Air, Zoned
  • AIR CONDITIONINGCeiling Fan(s), Central Air, Zoned
  • sewerPublic Sewer
  • SubstructureSlab
  • Disability FeaturesNone
  • security FeaturesCarbon Monoxide Detector(s), Smoke Detector(s)
  • Green featuresNone
  • other exterior FeaturesNone

Financial

  • Sales Price$315,000
  • Real Estate Tax $3,890/yr
  • HOA $325/yr

Fulton County

Explore

Work With Nia

Nia’s finance background and market expertise helps her buyer clients save money and her seller clients maximize their profits.