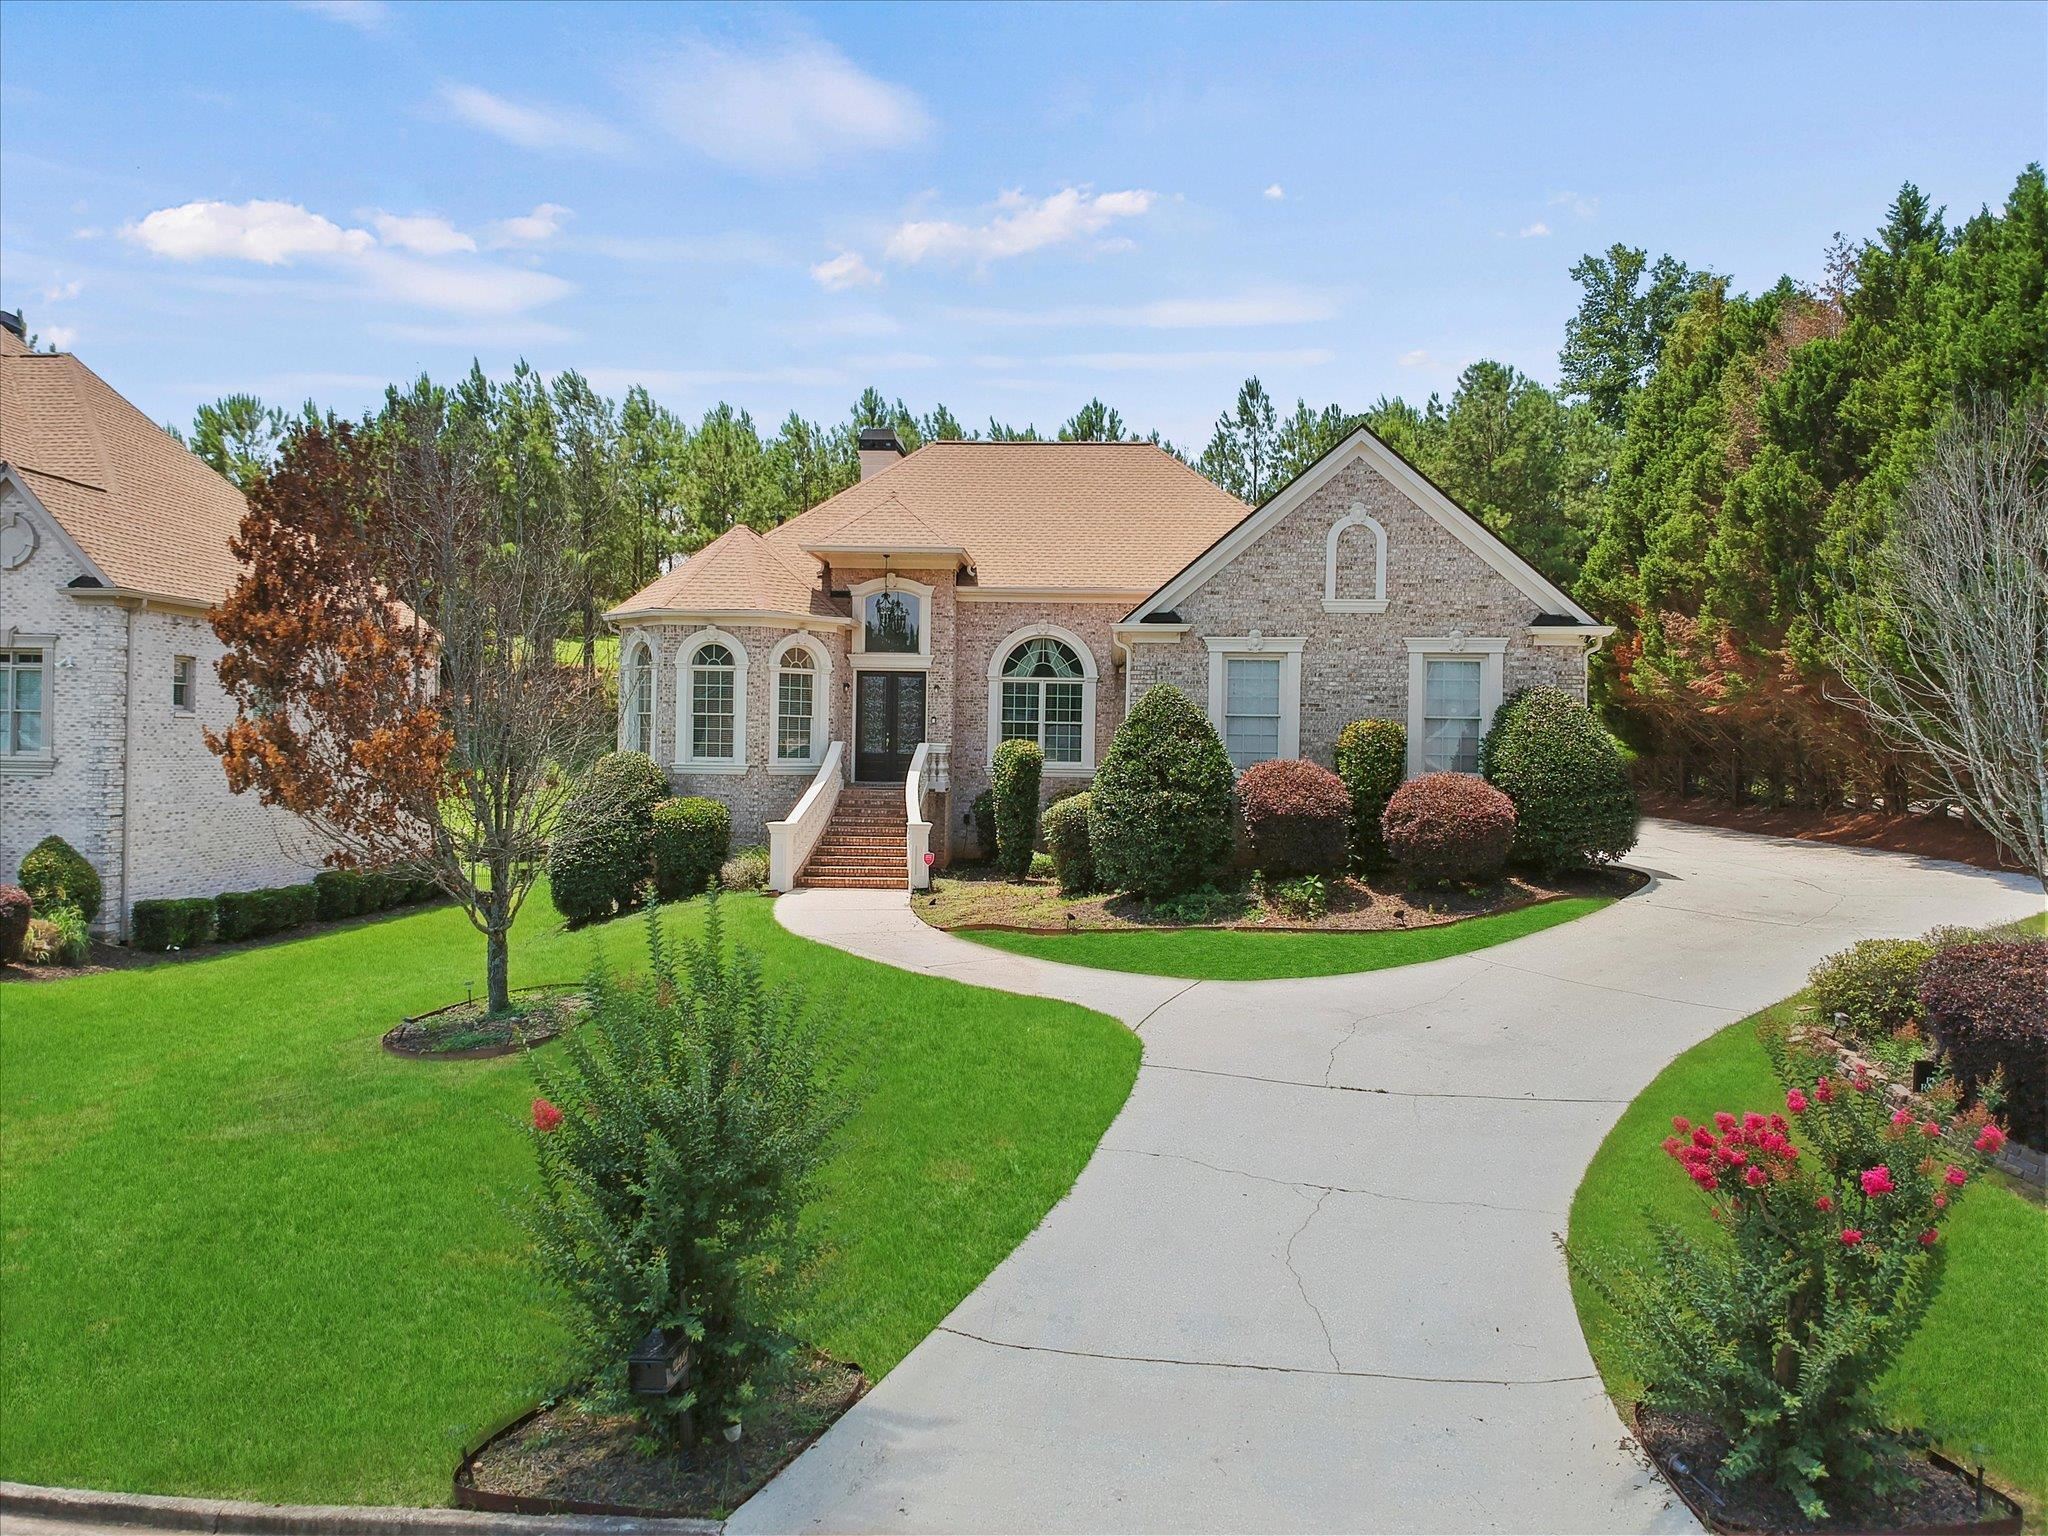
Step into a world of opulence and sophistication with this captivating 5-bedroom, 4.5-bath estate nestled in one of Ellenwood's most coveted neighborhoods. Spanning almost 6,000 square feet, this architectural masterpiece is a true gem leaving no detail untouched. As you enter, you'll be greeted by the grandeur of 10-ft ceilings, setting the stage for an extraordinary living experience. The main level effortlessly combines style and functionality, boasting an oversized master bedroom that serves as a private sanctuary. Unwind in the lap of luxury in this spacious retreat, complete with its own spacious sitting room with a fireplace and lavish ensuite bath. The gourmet kitchen is a chef's dream, adorned with top-of-the-line appliances, while the open-concept living area invites seamless entertaining and relaxation. Prepare to be captivated by the expansive basement, a haven for entertainment enthusiasts. Discover a second kitchen, billiards table, theater, and additional bedrooms, making it the perfect setting for hosting lively gatherings or indulging in your favorite hobbies. With convenient access from both inside and outside, this basement becomes a versatile space that effortlessly expands your living area. The side-entry 3-car garage and expansive driveway provides ample space for each resident and guest. Embrace the pinnacle of elegance and comfort with this exceptional estate. Don't miss this extraordinary opportunity to call this prestigious address your own and immerse yourself in a lifestyle of unparalleled luxury. Showings by appointment only.