




5191 Skyline Drive
5191 Skyline Drive
5191 Skyline Drive
5191 Skyline Drive
5191 Skyline Drive
5191 Skyline Drive
5191 Skyline Drive
5191 Skyline Drive
5191 Skyline Drive
5191 Skyline Drive
5191 Skyline Drive
5191 Skyline Drive
5191 Skyline Drive
5191 Skyline Drive
5191 Skyline Drive
5191 Skyline Drive
5191 Skyline Drive
5191 Skyline Drive
5191 Skyline Drive
5191 Skyline Drive
5191 Skyline Drive
5191 Skyline Drive
5191 Skyline Drive
5191 Skyline Drive
5191 Skyline Drive
5191 Skyline Drive
5191 Skyline Drive
5191 Skyline Drive
5191 Skyline Drive
5191 Skyline Drive
5191 Skyline Drive
5191 Skyline Drive
5191 Skyline Drive
5191 Skyline Drive
5191 Skyline Drive
5191 Skyline Drive
5191 Skyline Drive
SEE ALL PHOTOS
5191 Skyline Drive
5191 Skyline Drive
5191 Skyline Drive
5191 Skyline Drive
5191 Skyline Drive
5191 Skyline Drive
5191 Skyline Drive
5191 Skyline Drive
5191 Skyline Drive
5191 Skyline Drive
5191 Skyline Drive
5191 Skyline Drive
5191 Skyline Drive
5191 Skyline Drive
5191 Skyline Drive
5191 Skyline Drive
5191 Skyline Drive
5191 Skyline Drive
5191 Skyline Drive
5191 Skyline Drive
5191 Skyline Drive
5191 Skyline Drive
5191 Skyline Drive
5191 Skyline Drive
5191 Skyline Drive
5191 Skyline Drive
5191 Skyline Drive
5191 Skyline Drive
5191 Skyline Drive
5191 Skyline Drive
5191 Skyline Drive
5191 Skyline Drive
5191 Skyline Drive
5191 Skyline Drive
5191 Skyline Drive
5191 Skyline Drive
5191 Skyline Drive
Bought with Nia Jordan with EXP Realty, LLC. and Listed by Sara Abrams with Atlanta Intown Real Estate Services  404-881-1810
Sold

5191 Skyline Drive

5191 Skyline Drive, Stone Mountain, GA 30083

$465,000
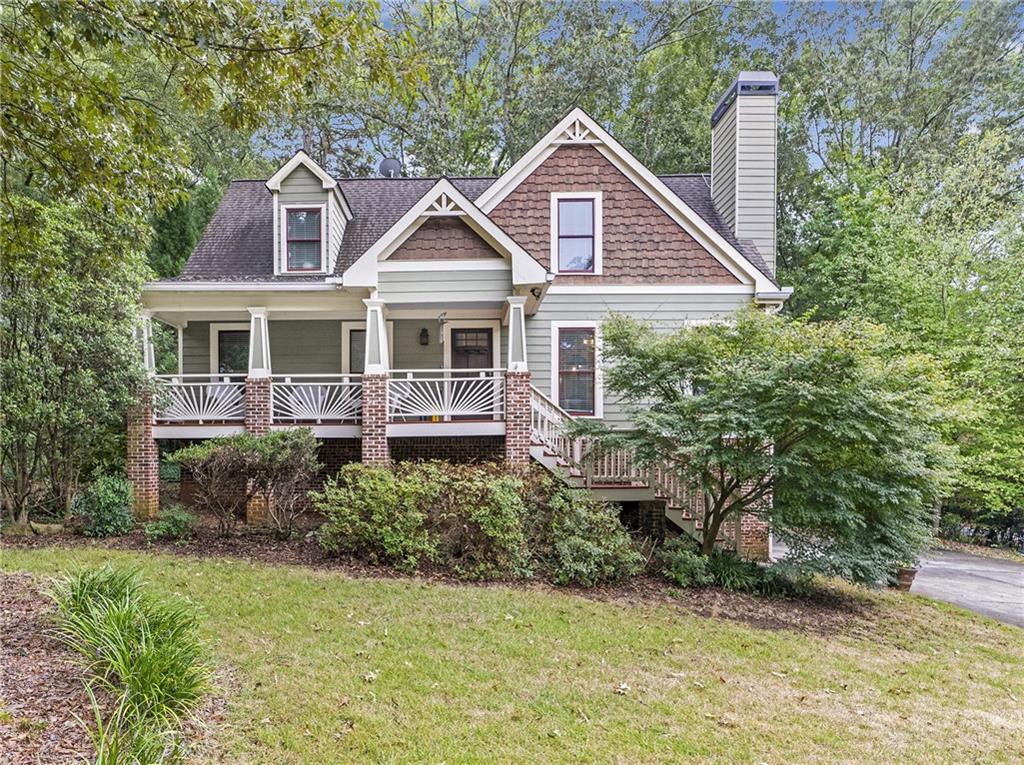
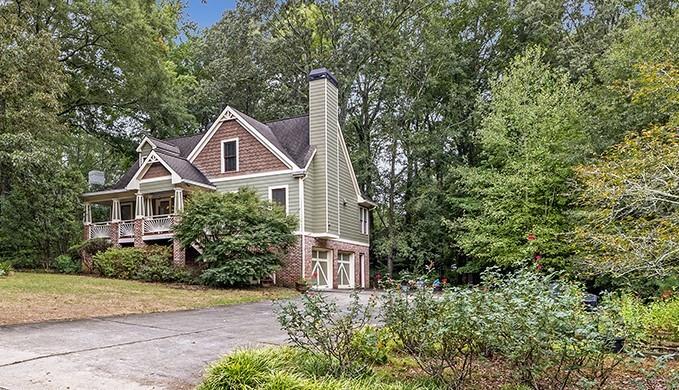
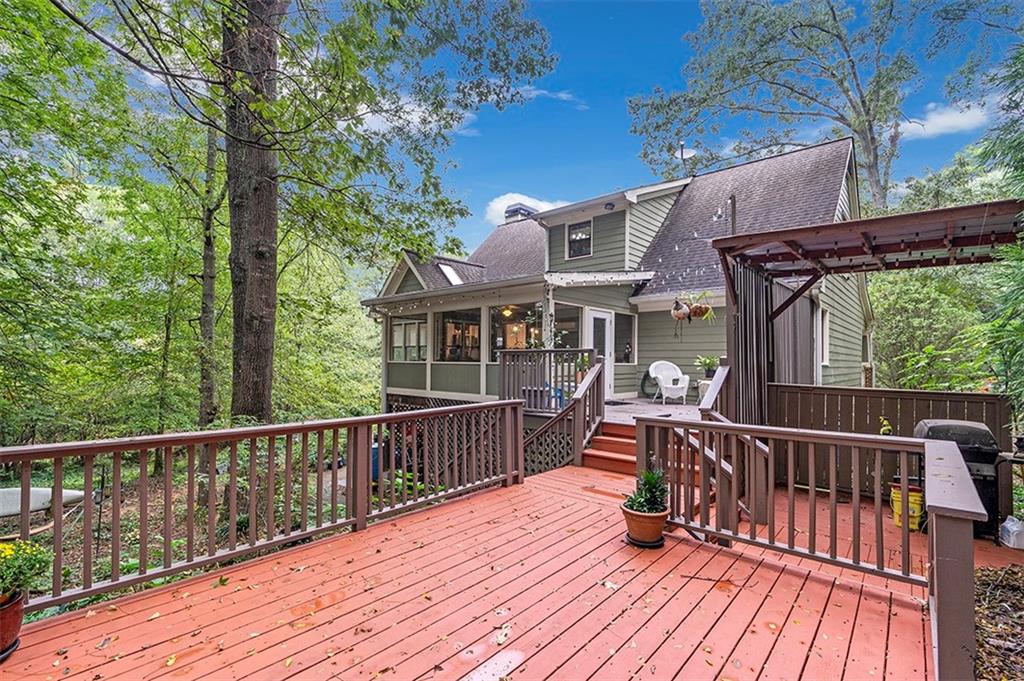
Welcome to this picturesque Cape Cod Craftsman, custom-built in 2007 and beautifully updated to offer a blend of historic charm and modern luxury. Nestled in the enchanting Stone Mountain Village, this home stands out with its distinctive design while seamlessly integrating into the historic district.

Property Highlights:
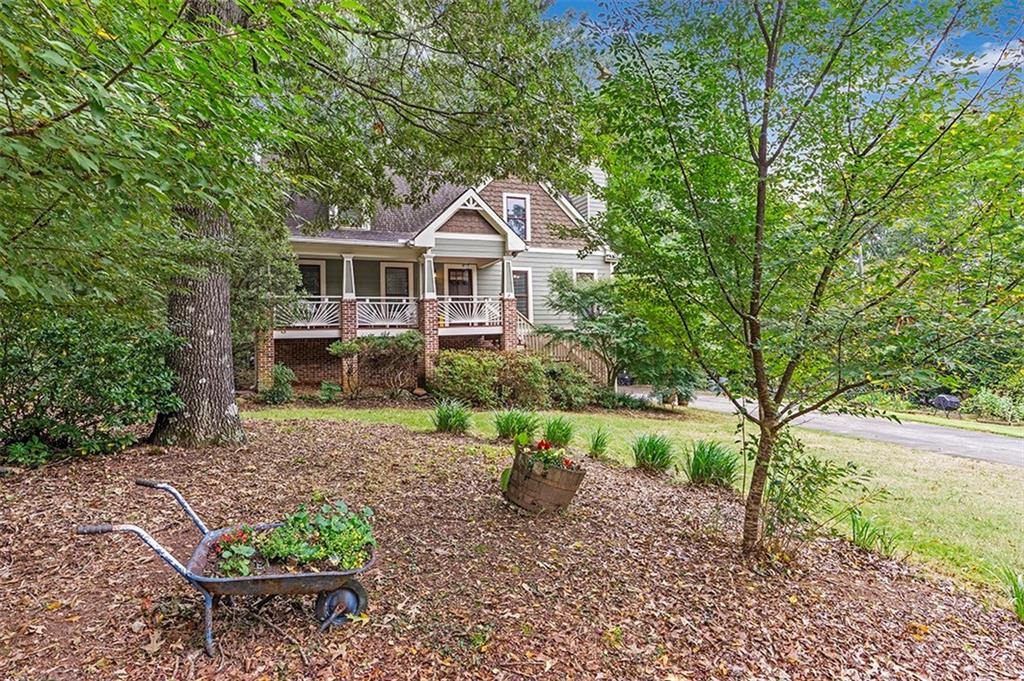
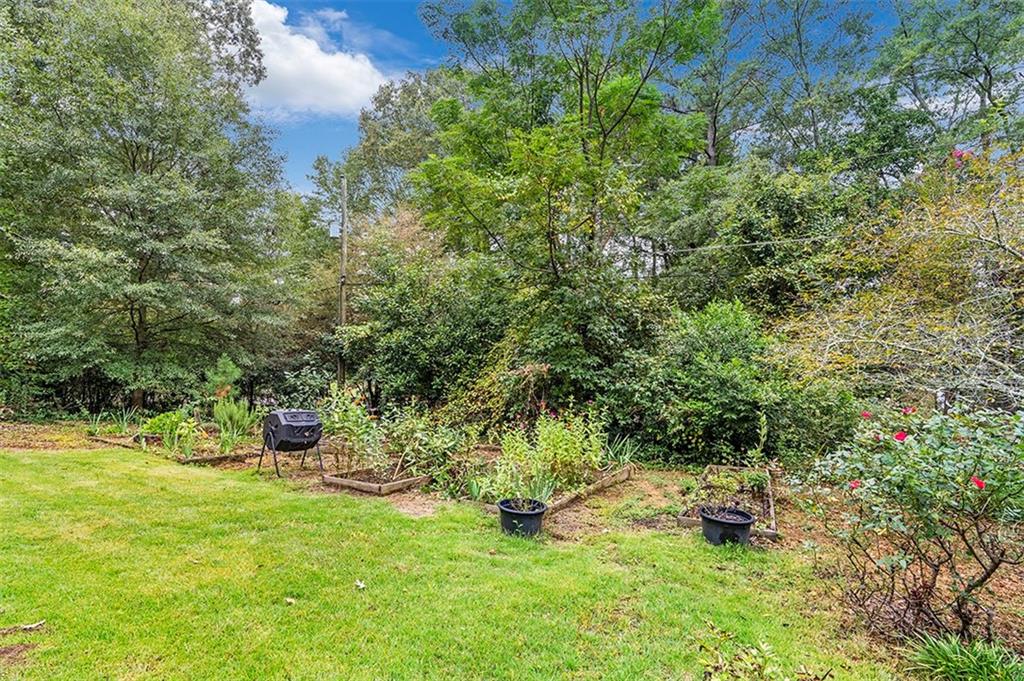
Location: Large corner lot adorned with red rose bushes and diverse plantings. Features garden beds perfect for a seasonal vegetable garden and a welcoming Japanese Maple tree at the entrance.
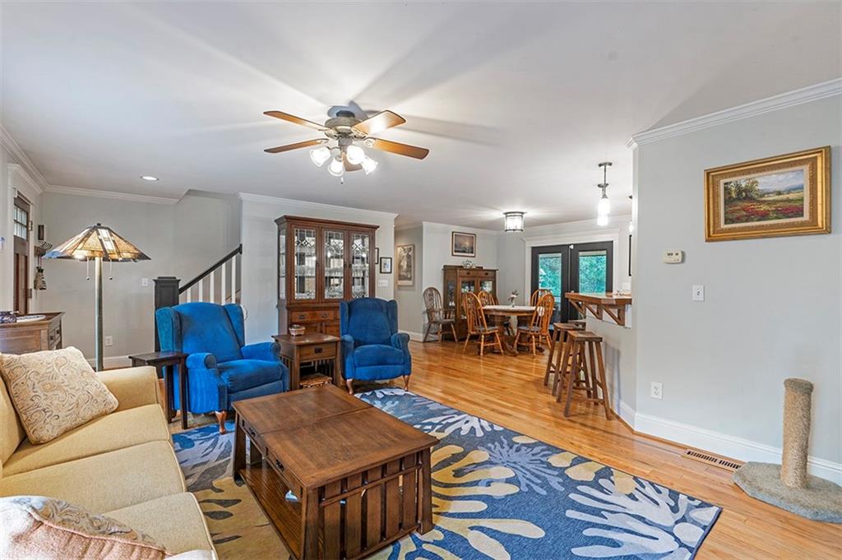
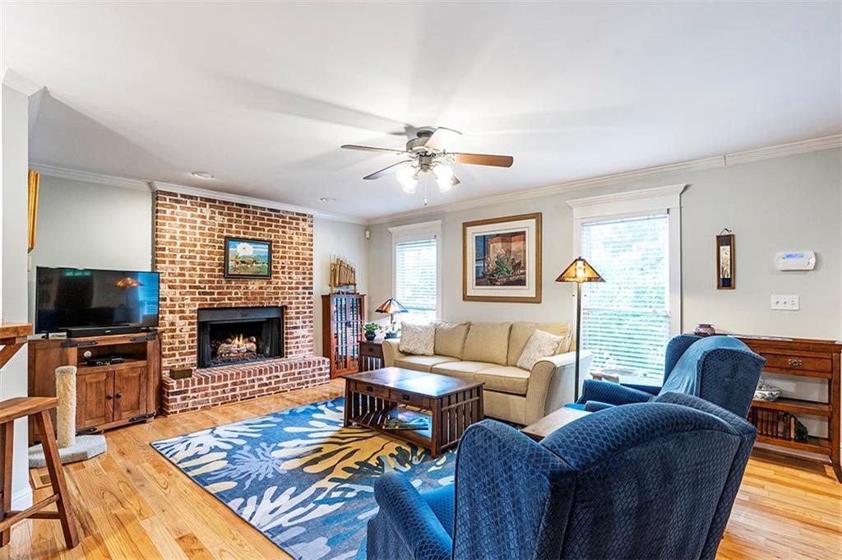
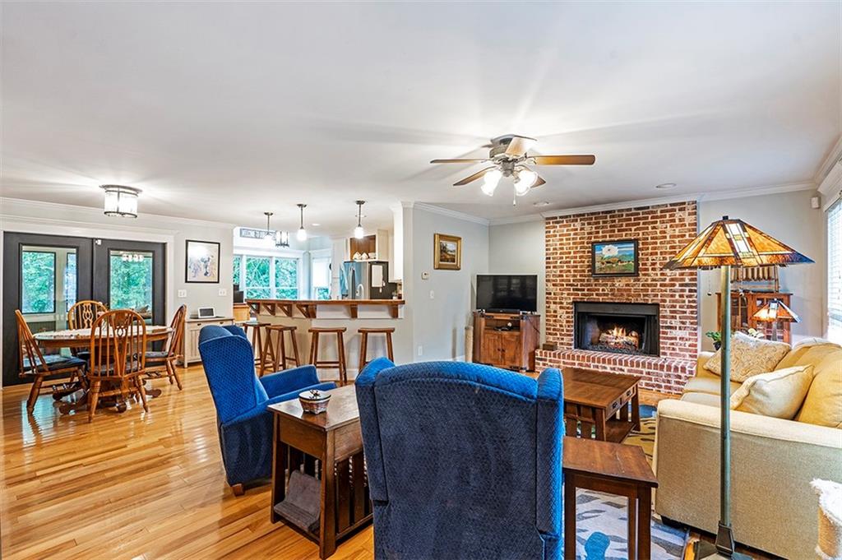
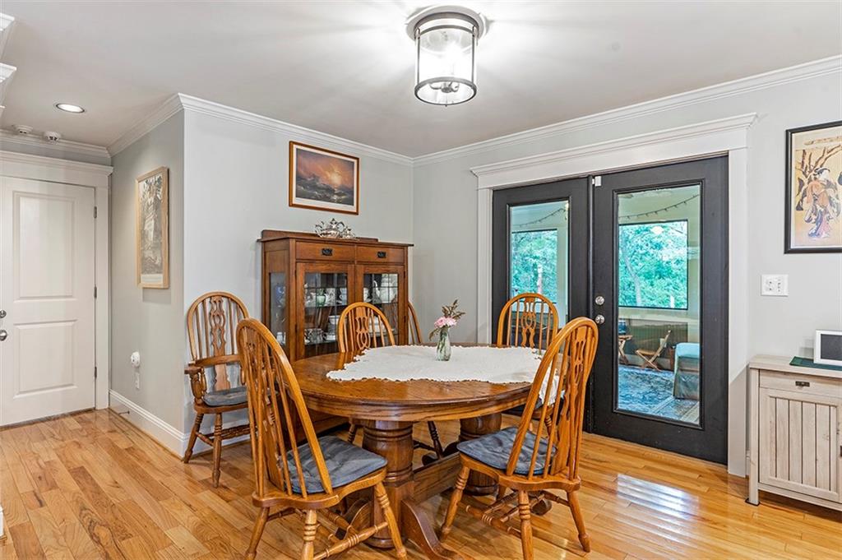
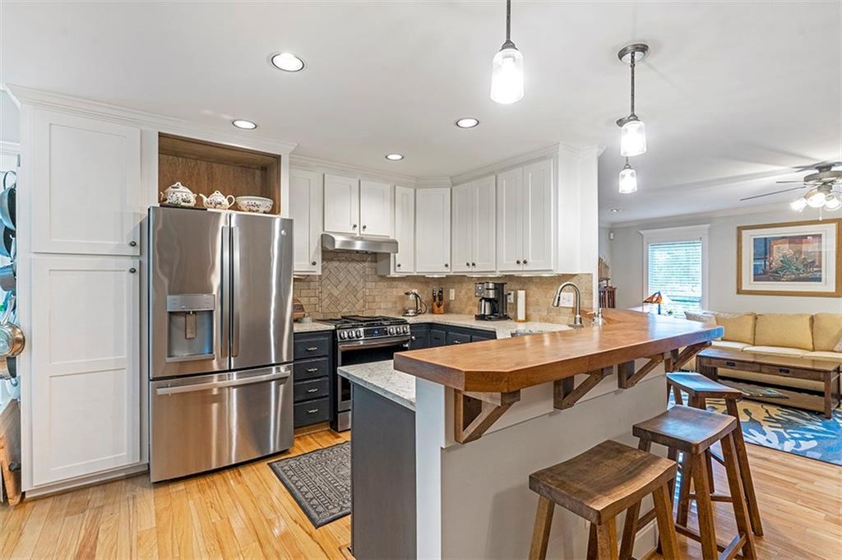
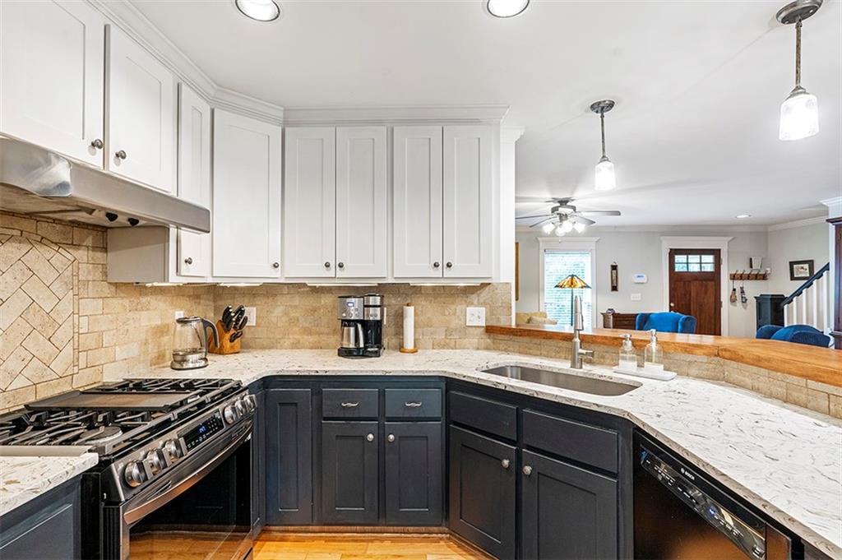
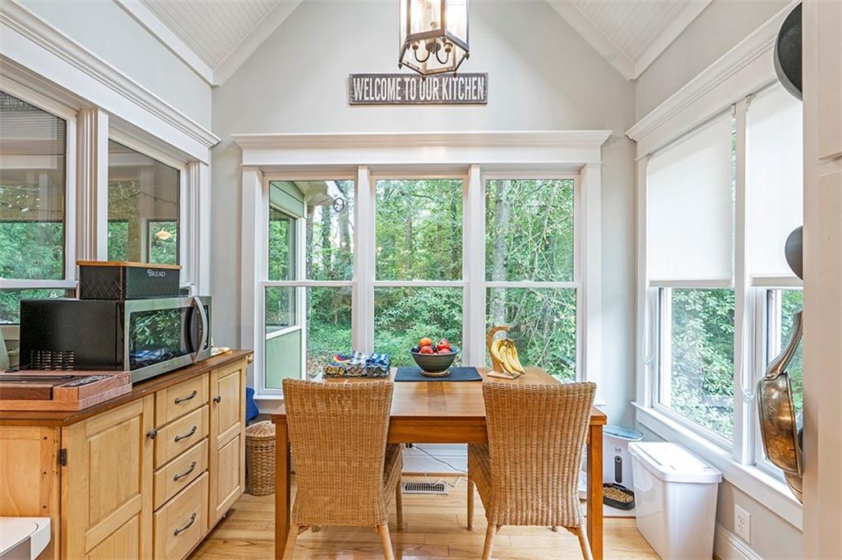
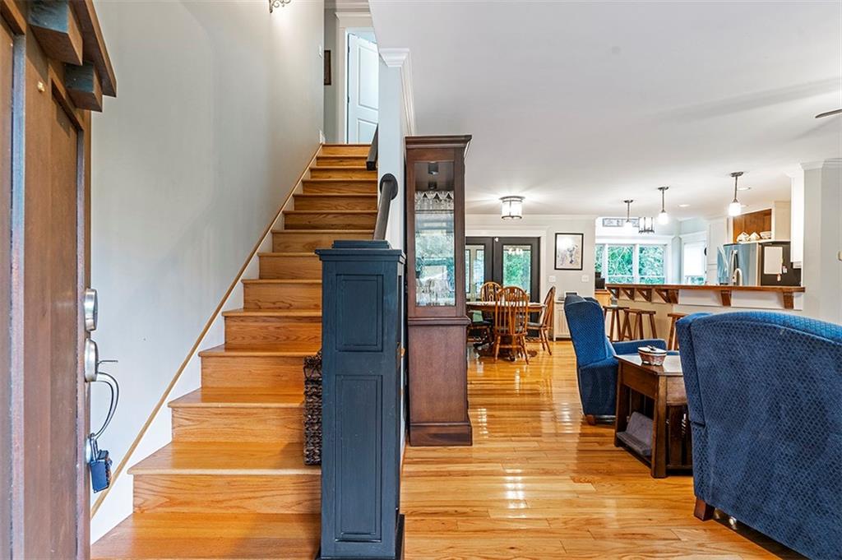
Living Space: An inviting open-concept layout with a cozy living room fireplace, leading to a dining area, chef's kitchen, and breakfast nook. The kitchen boasts new quartz countertops, high-end appliances, and custom cabinetry.
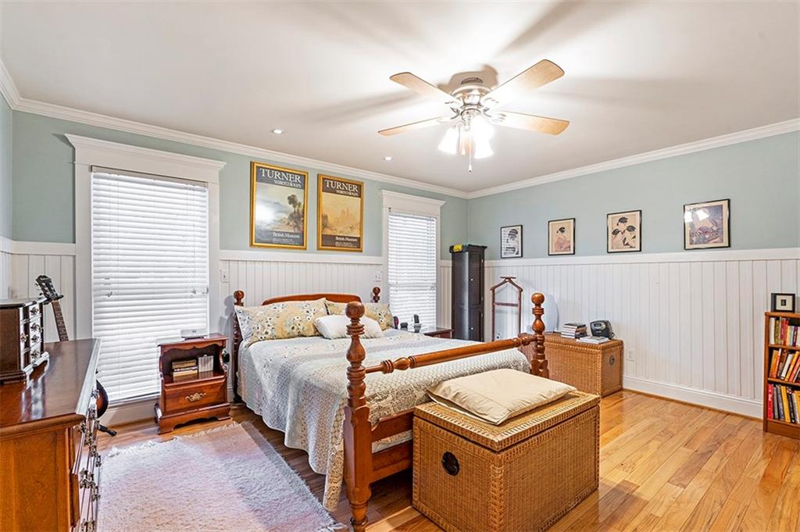
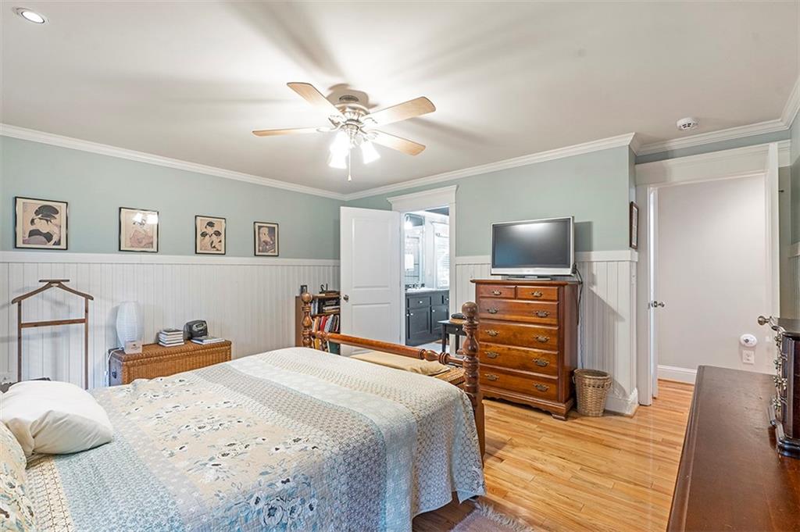
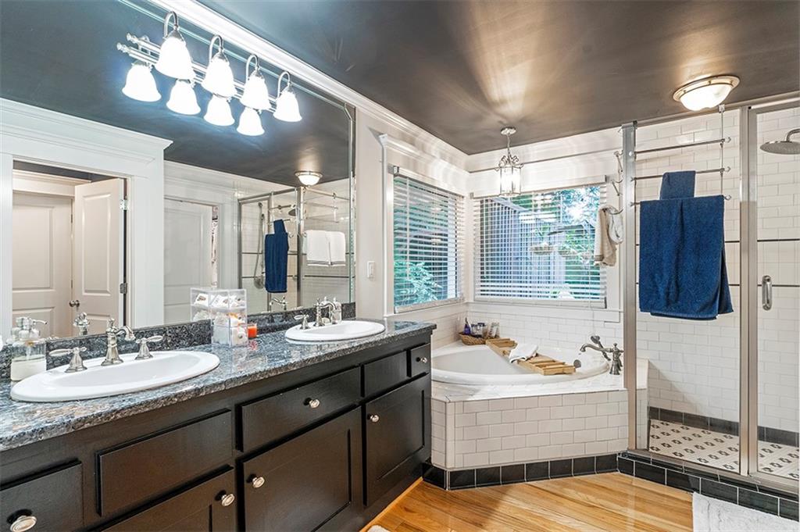
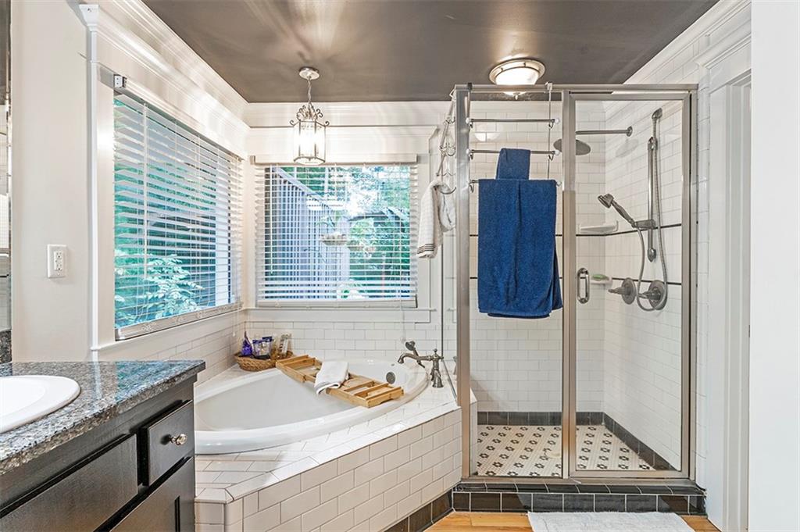
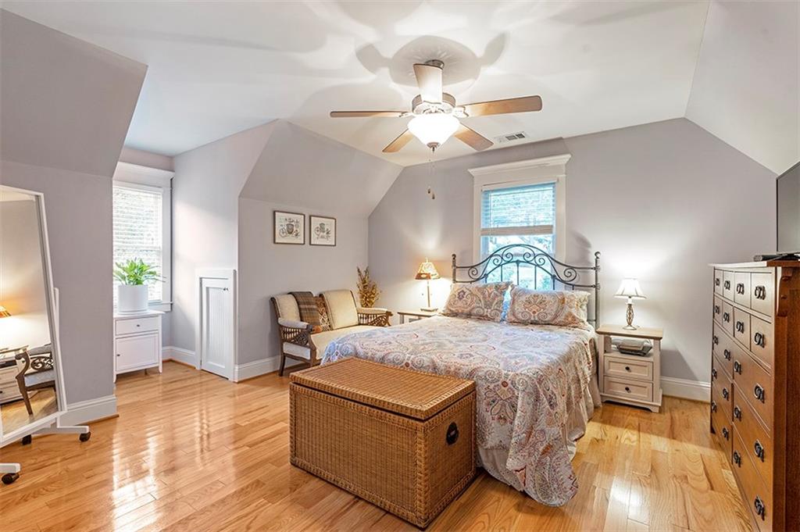
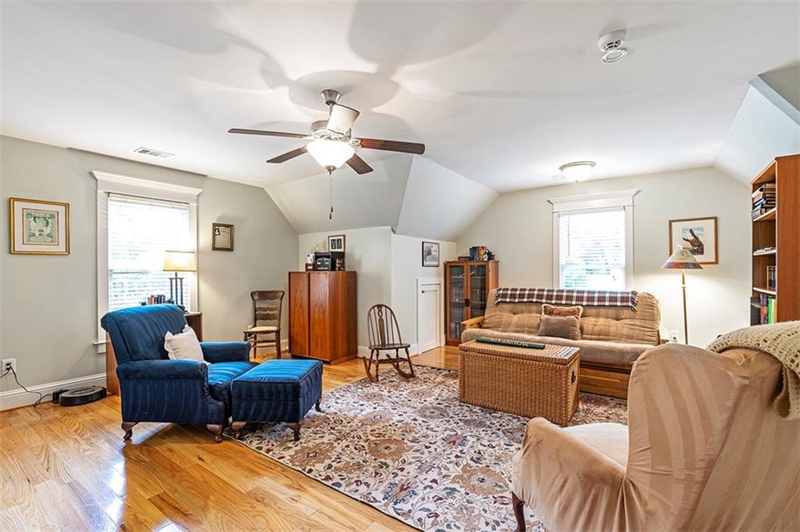
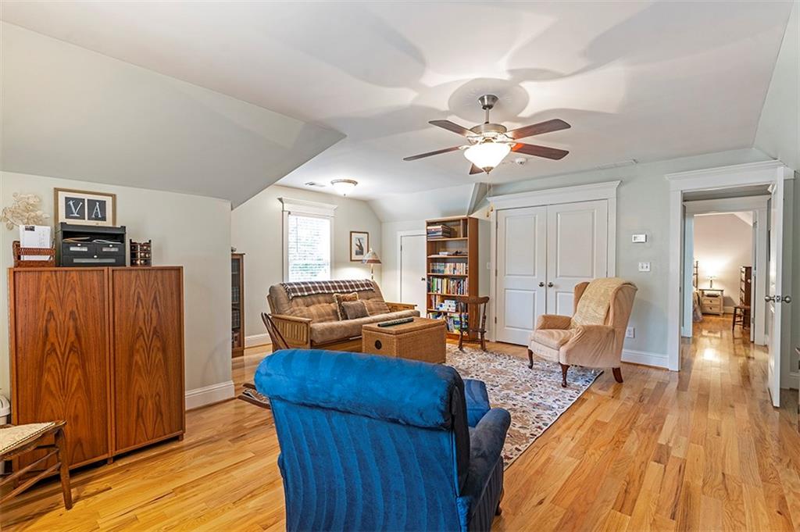
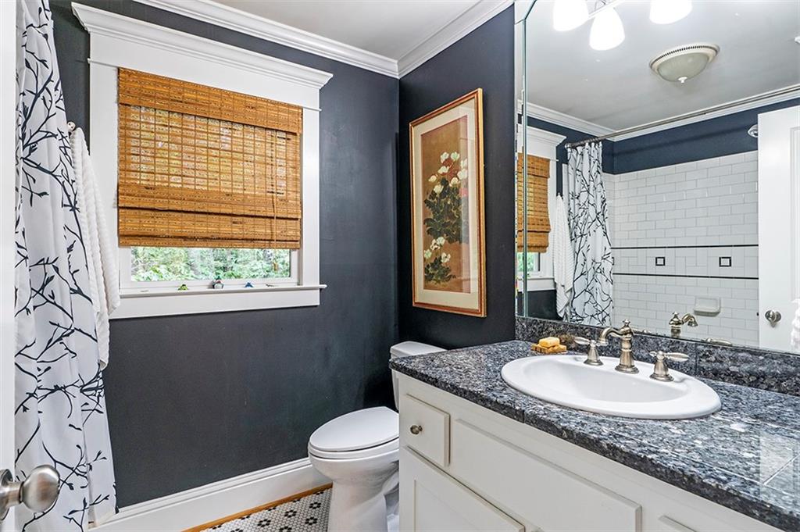
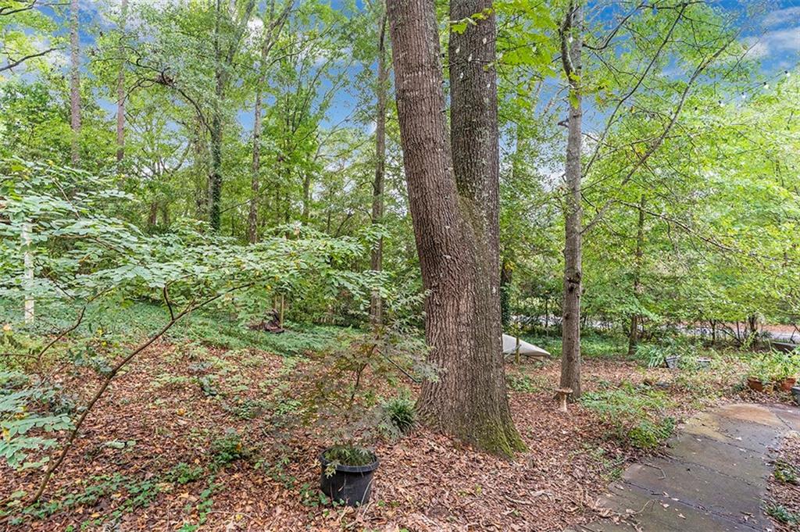
Bedrooms: Two spacious, airy bedrooms upstairs with ample storage and access to eaves for additional hideaways. The main floor primary suite offers a serene retreat with a soaking tub overlooking the wooded backyard and a large walk-in shower. Elegant high wainscotting and crown molding enhance the suite's appeal.
Convenience: Main floor laundry, hardwood floors, and stylish tile throughout--no carpet in sight!
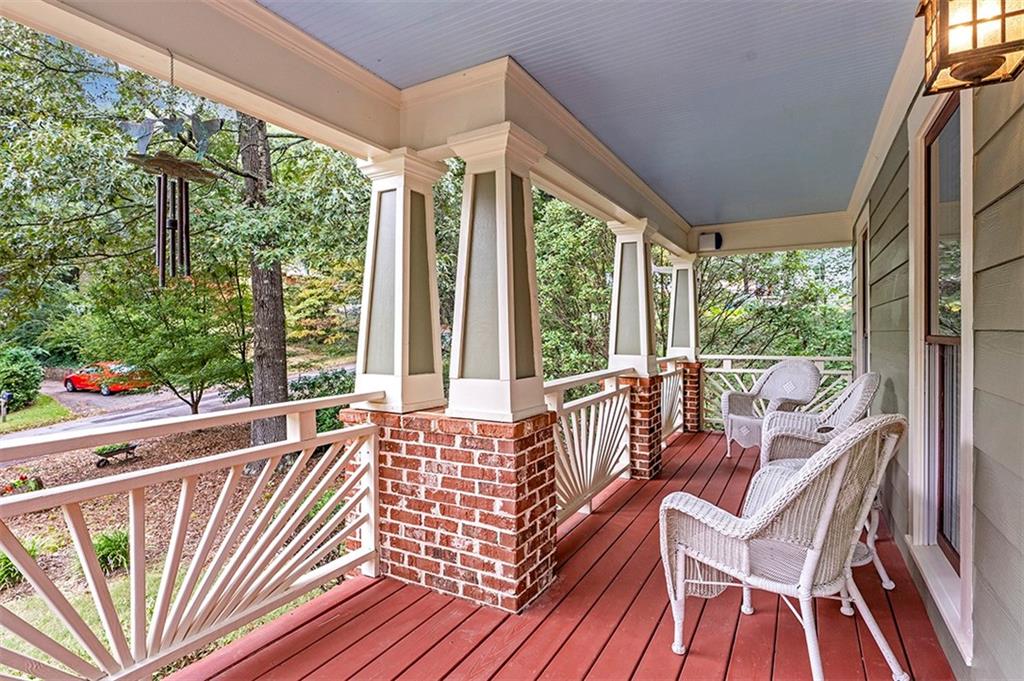
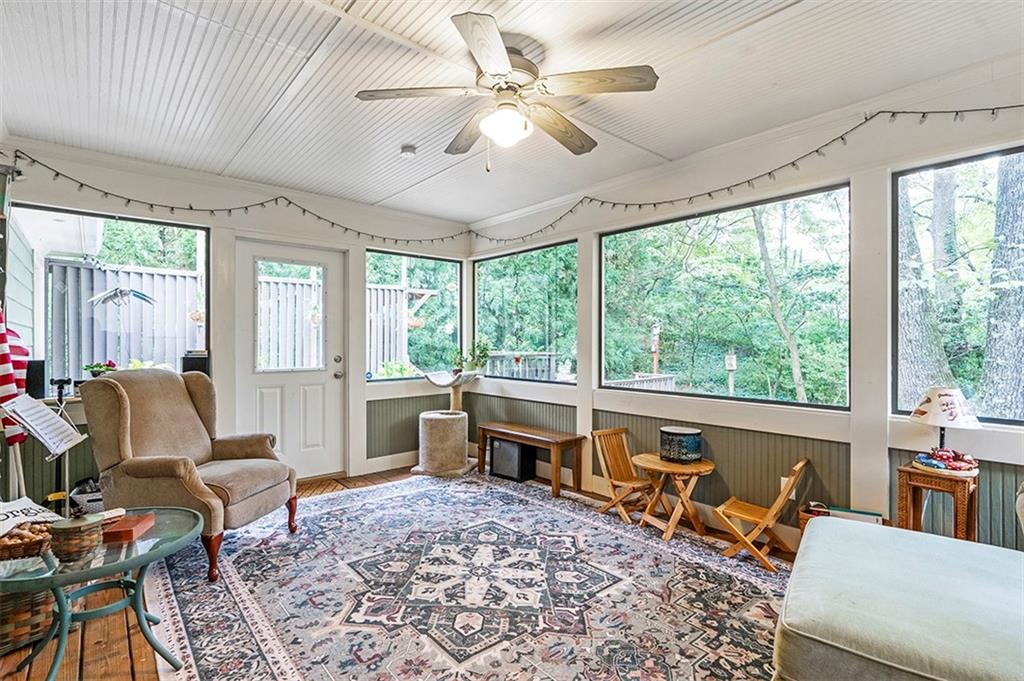
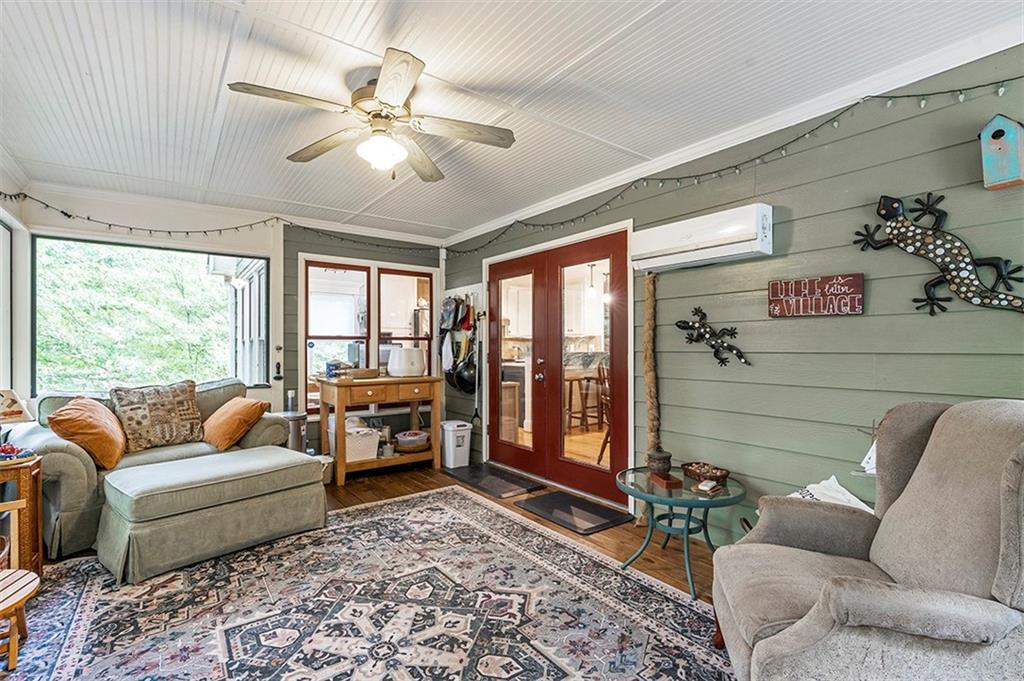
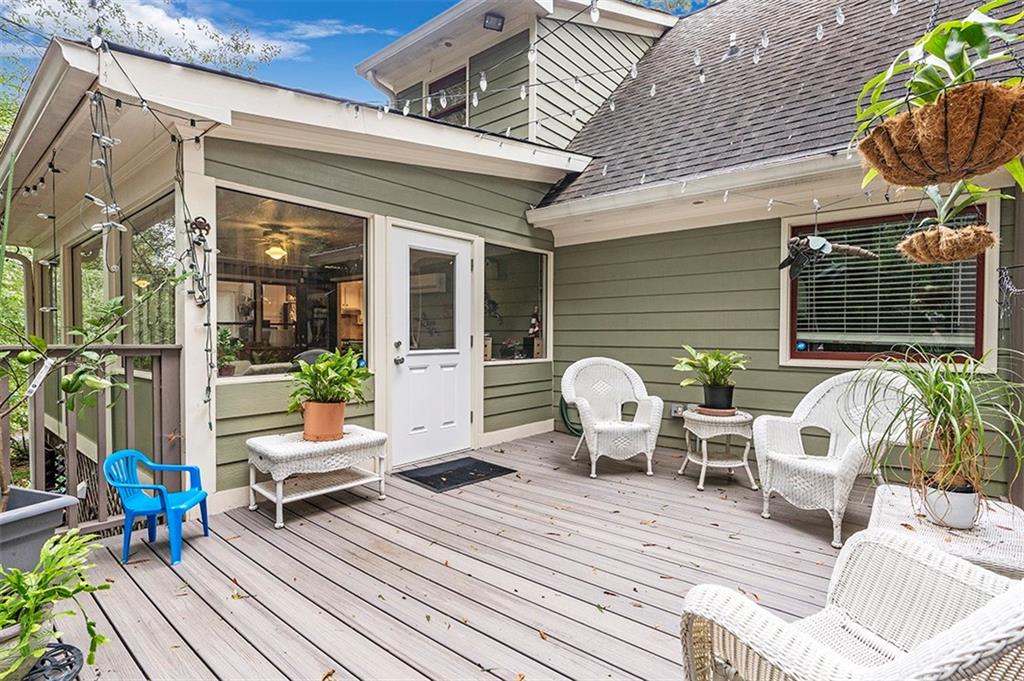
Outdoor Spaces: Relax on the front porch with its charming "haint blue" ceiling, or unwind in the peaceful, climate-controlled back sunroom. Enjoy watching the world go by or listening to the birds.
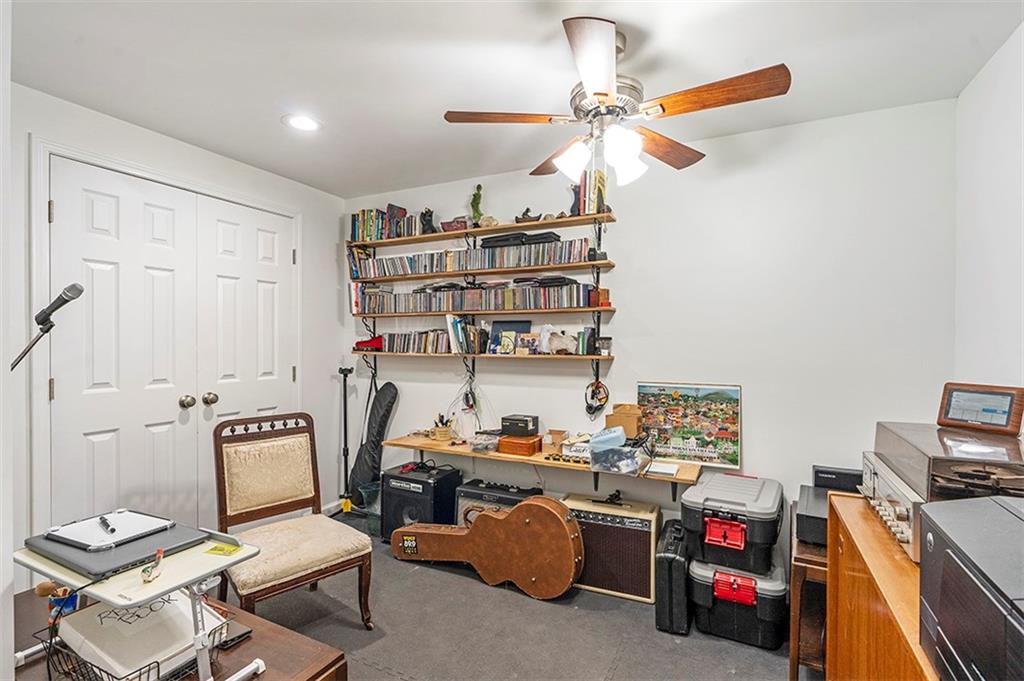
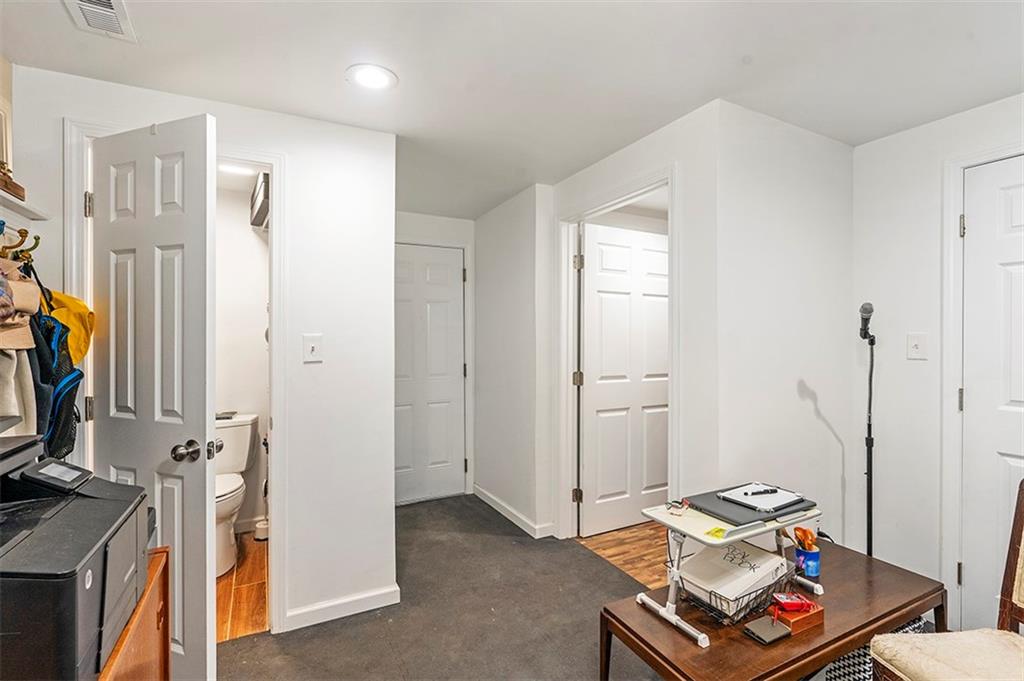
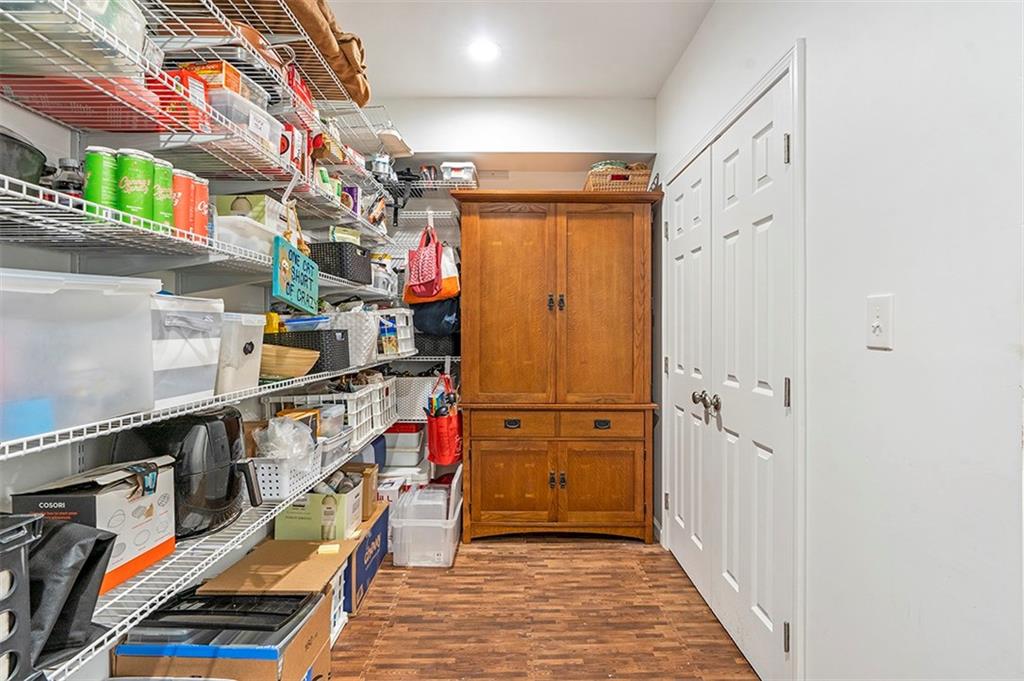
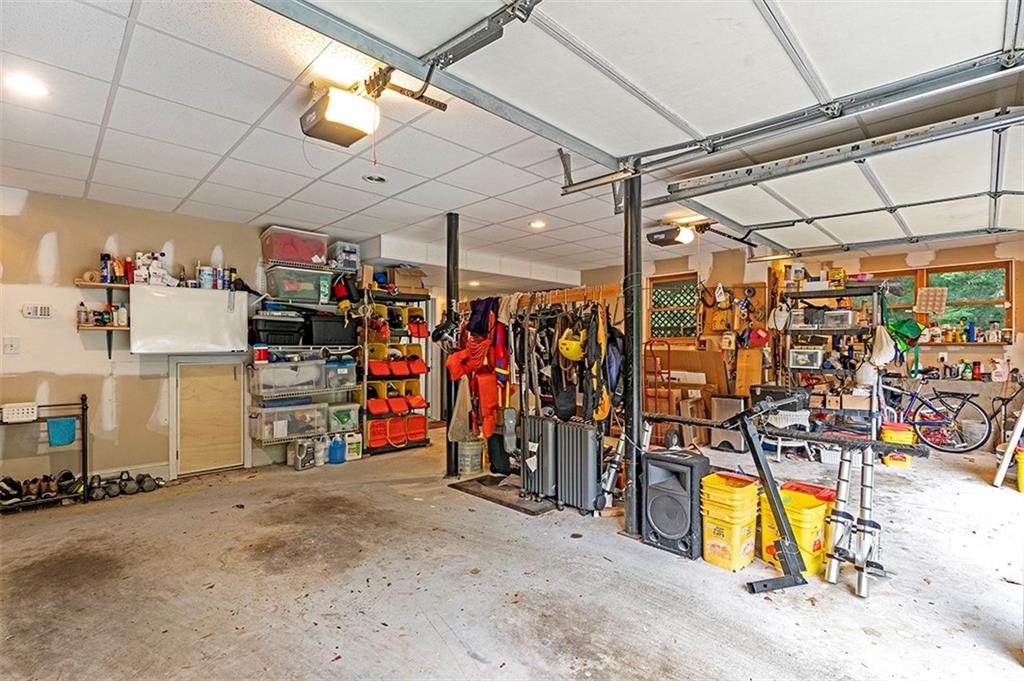
Basement: Includes a second large pantry, multiple storage closets, and a bonus room currently used as a music studio but easily adaptable as an office or man cave. The garage features two bays, plus shelving and hooks for ample storage.

Community Amenities:
Recreation: Walk, bike, or golf cart ride to the entrance of the renowned Stone Mountain Park. Nearby VFW Park offers a soccer field and community garden, while McCurdy Park is just two blocks away, featuring baseball fields, a children's playground, and a new outdoor gym with various fitness classes.
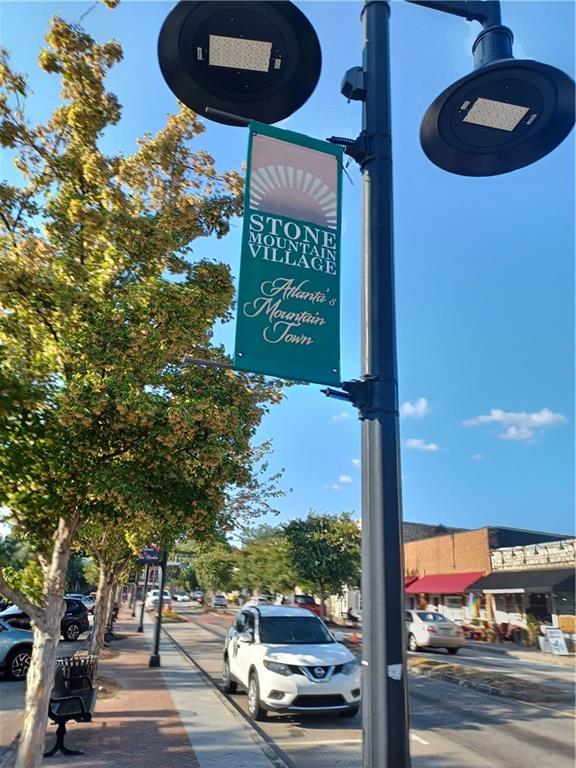
Village Life: Explore the historic charm of the Village, with homes dating back to the mid-1800s. Main Street is the heart of the community, offering restaurants, a cigar bar, theater, art gallery, brewery, coffee shop, and retail stores. Enjoy live music on Fridays, Mardi Gras parades, Juneteenth celebrations, and more. The large green lawn is being developed for community gatherings and events.
Don't miss the chance to call this unique and beautifully maintained home your own. Experience the best of both historic charm and modern living in Stone Mountain Village!

3
beds

3
baths

2,164 Sq.Ft. LIVING AREA

0.5 Acres lot

Nia Reeves

Nia Reeves

Features & Amenities

Interior

  • total bedrooms3
  • Total bathrooms3
  • full bathrooms2
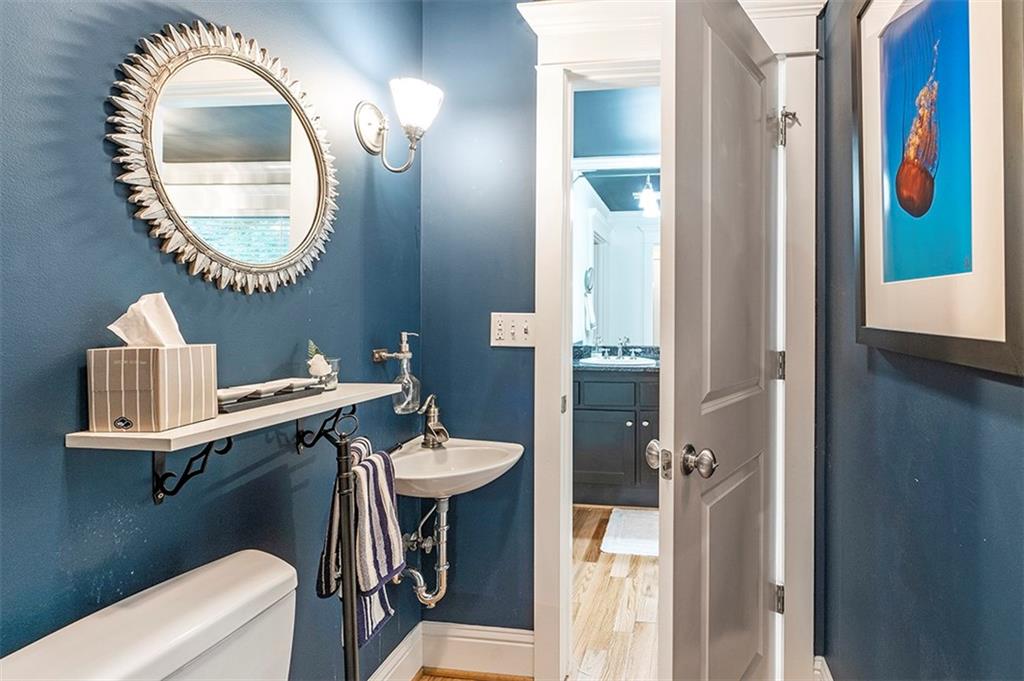
  • half bathroom1
  • Laundry room Laundry Room, Main Level
  • Flooring Hardwood, Tile
  • Fireplace Gas Log
  • APPLIANCES Dishwasher, Disposal, Dryer, Gas Oven, Gas Range, Gas Water Heater, Microwave, Range Hood, Refrigerator, Washer
  • other interior Features Crown Molding, Disappearing Attic Stairs, High Ceilings 9 ft Main, High Ceilings 9 ft Upper, Low Flow Plumbing Fixtures

Area & Lot

  • Status Sold
  • Date Sold December 20, 2024
  • Living Area2,164 Sq.Ft.
  • Total Area2,164 Sq.Ft.
  • Lot Area0.5 Acres
  • MLS® ID7467588
  • TypeResidential
  • YEAR BUILT2007
  • NeighborhoodDeKalb County
  • Architecture StylesCape Cod, Craftsman
  • Water FrontageNone
  • View DescriptionNeighborhood, Trees/Woods
  • Elementary SchoolStone Mountain
  • Middle SchoolStone Mountain
  • High SchoolStone Mountain

Exterior

  • STORIES2
  • Garage Space2.0
  • water SourcePublic
  • utilitiesCable Available, Electricity Available, Natural Gas Available, Phone Available, Sewer Available, Water Available
  • PoolNone
  • roofShingle
  • lot featuresBack Yard, Corner Lot, Landscaped
  • parkingGarage, Garage Door Opener, Garage Faces Side, Level Driveway
  • HEAT TYPECentral, Forced Air
  • AIR CONDITIONINGCeiling Fan(s), Central Air, Multi Units
  • sewerPublic Sewer
  • SubstructureConcrete Perimeter
  • Disability FeaturesNone
  • security FeaturesCarbon Monoxide Detector(s), Smoke Detector(s)
  • Green featuresNone
  • other exterior FeaturesGarden, Lighting, Rain Barrel/Cistern(s), Rain Gutters, Rear Stairs, None

Financial

  • Sales Price$465,000
  • Real Estate Tax $4,710/yr

DeKalb County

Explore

Work With Nia

Nia’s finance background and market expertise helps her buyer clients save money and her seller clients maximize their profits.