5882 Sunflower Court
Bought with NON-MLS NMLS with Non FMLS Member and Listed by Nia Reeves with EXP Realty, LLC.  888-959-9461
Sold

5882 Sunflower Court

5882 Sunflower Court, Ellenwood, GA 30294

$283,000
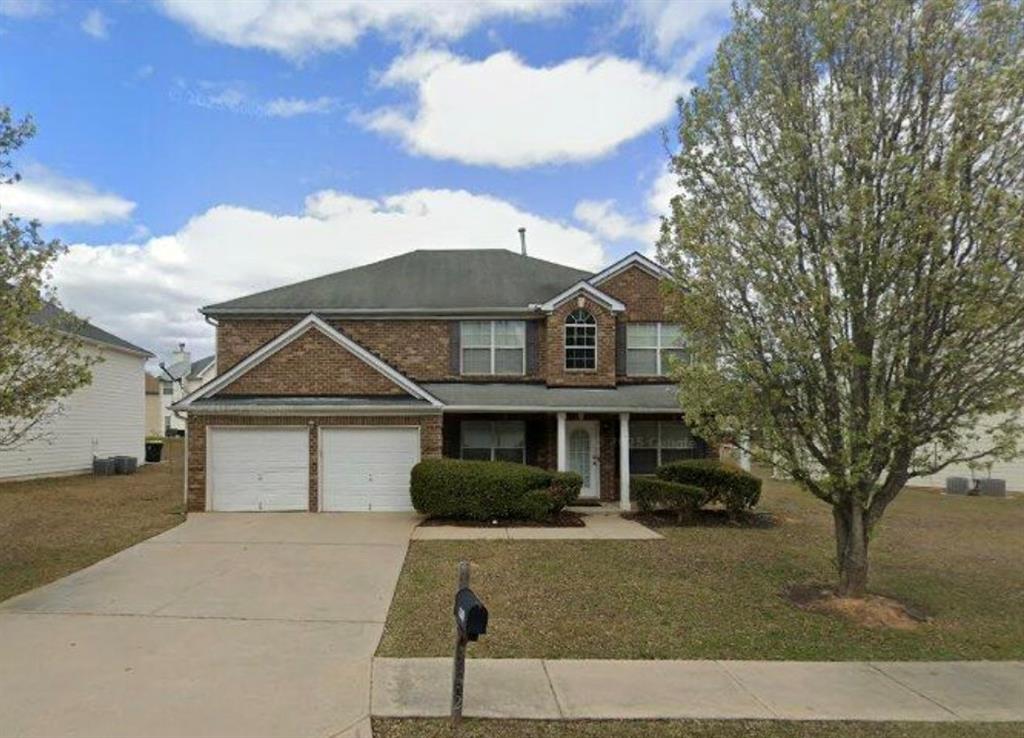
BEST VALUE ON THE MARKET! Welcome to this beautifully designed 4-bedroom, 3-bath home offering almost 3k square feet of thoughtfully planned living space and a layout that blends comfort with versatility. A large, covered front porch sets the tone and provides the perfect spot to relax and unwind.
Step inside to a grand two-story foyer that creates an immediate sense of openness. You're greeted by a formal dining area ideal for entertaining, along with a flexible bonus room that can easily serve as a home office, playroom, or additional living space. A main-level bedroom and full bathroom offer convenience for guests or multigenerational living.
The heart of the home is the expansive kitchen, featuring a spacious pantry, an eat-in breakfast area, and seamless views into the sunken living room. The living room is anchored by a cozy fireplace, making it the perfect gathering space for everyday living or entertaining.
Upstairs, the oversized primary suite is a true retreat, complete with a private sitting area, an impressive walk-in closet, and a spa-like en suite bathroom. Additional guest bedrooms are generously sized and thoughtfully positioned, and the upstairs loft provides extra space for a media room, homework zone, or lounge area.
With its functional floor plan, ample living spaces, and room to grow, this home offers both elegance and everyday livability.
4
beds

3
baths

2,930 Sq.Ft. LIVING AREA

7,361.64 Sq.Ft. lot

Nia Reeves

Nia Reeves

Features & Amenities

Interior

  • total bedrooms4
  • Total bathrooms3
  • full bathrooms3
  • Laundry room Laundry Room, Upper Level
  • Flooring Carpet, Laminate
  • Fireplace Family Room
  • APPLIANCES Dishwasher, Disposal, Gas Oven, Gas Range, Microwave, Range Hood, Refrigerator
  • other interior Features Entrance Foyer 2 Story

Area & Lot

  • Status Sold
  • Date Sold January 28, 2026
  • Living Area2,930 Sq.Ft.
  • Total Area2,930 Sq.Ft.
  • Lot Area7,361.64 Sq.Ft.
  • MLS® ID7692654
  • TypeResidential
  • YEAR BUILT2007
  • Architecture StylesA-Frame
  • Water FrontageNone
  • View DescriptionOther
  • Elementary SchoolEast Clayton
  • Middle SchoolAdamson
  • High SchoolMorrow

Exterior

  • STORIES2
  • Garage Space2.0
  • water SourcePrivate
  • utilitiesCable Available, Electricity Available, Natural Gas Available, Phone Available, Underground Utilities
  • PoolNone
  • roofShingle
  • lot featuresBack Yard
  • parkingAttached, Driveway, Garage, Garage Door Opener, Garage Faces Front, Kitchen Level
  • HEAT TYPECentral
  • AIR CONDITIONINGCeiling Fan(s), Central Air
  • sewerPublic Sewer
  • SubstructureSlab
  • Disability FeaturesNone
  • security FeaturesCarbon Monoxide Detector(s)
  • Green featuresNone
  • other exterior FeaturesNone

Financial

  • Sales Price$283,000
  • Real Estate Tax $4,913/yr
  • HOA $300/yr

Work With Nia

Nia’s finance background and market expertise helps her buyer clients save money and her seller clients maximize their profits.