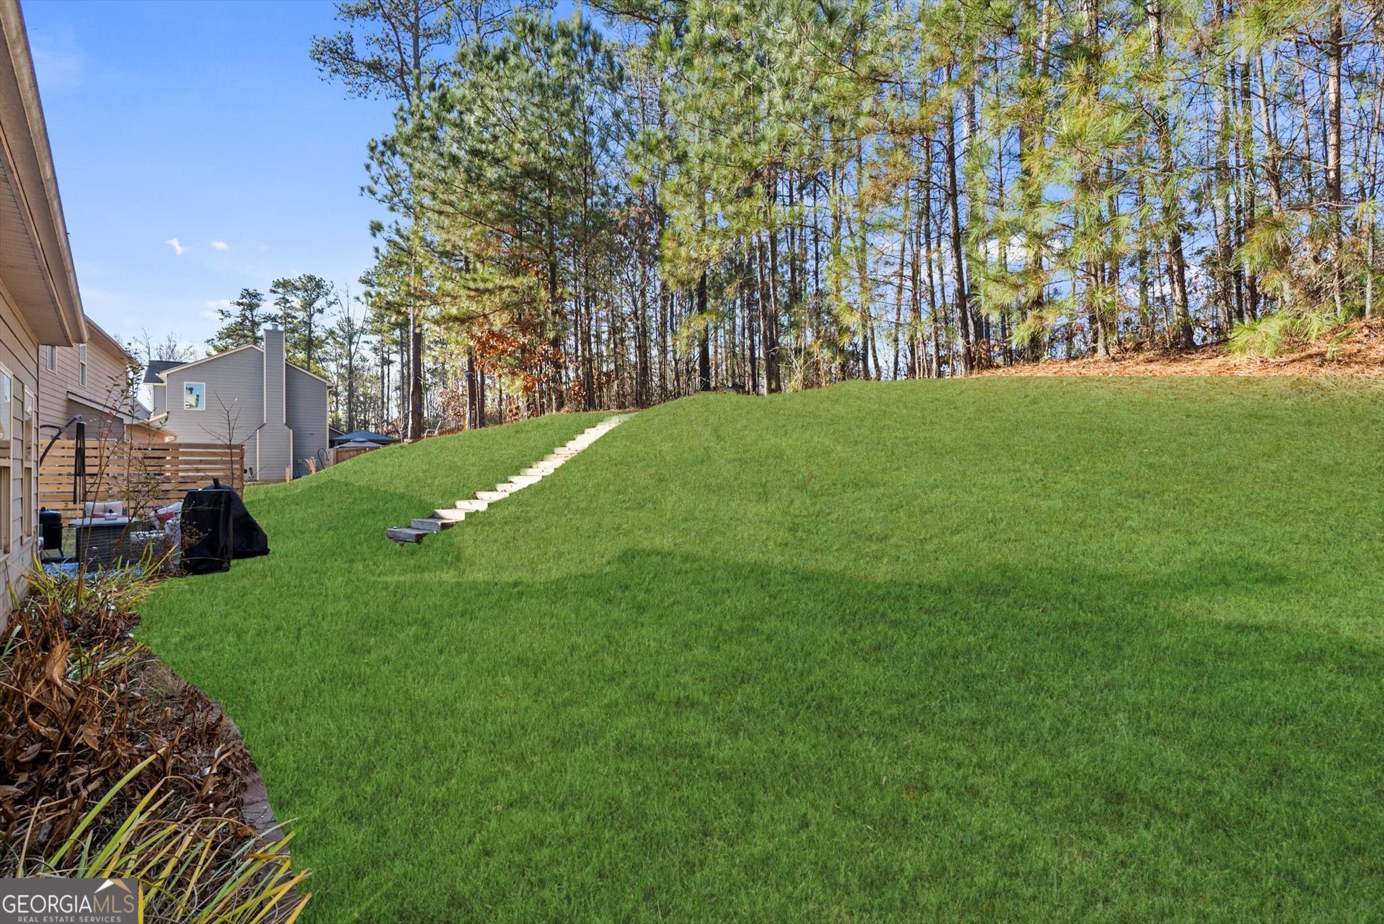
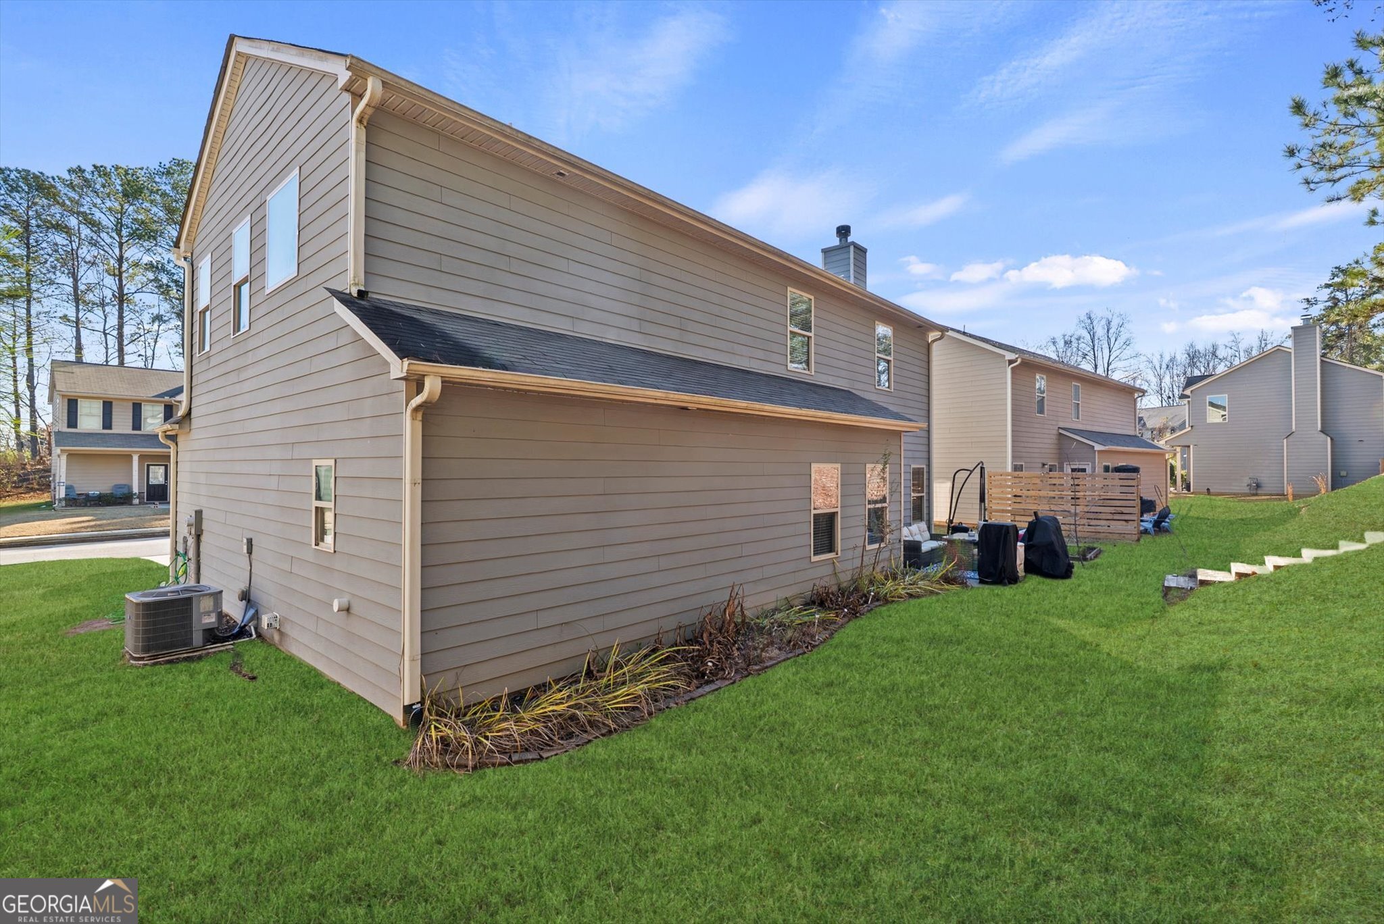
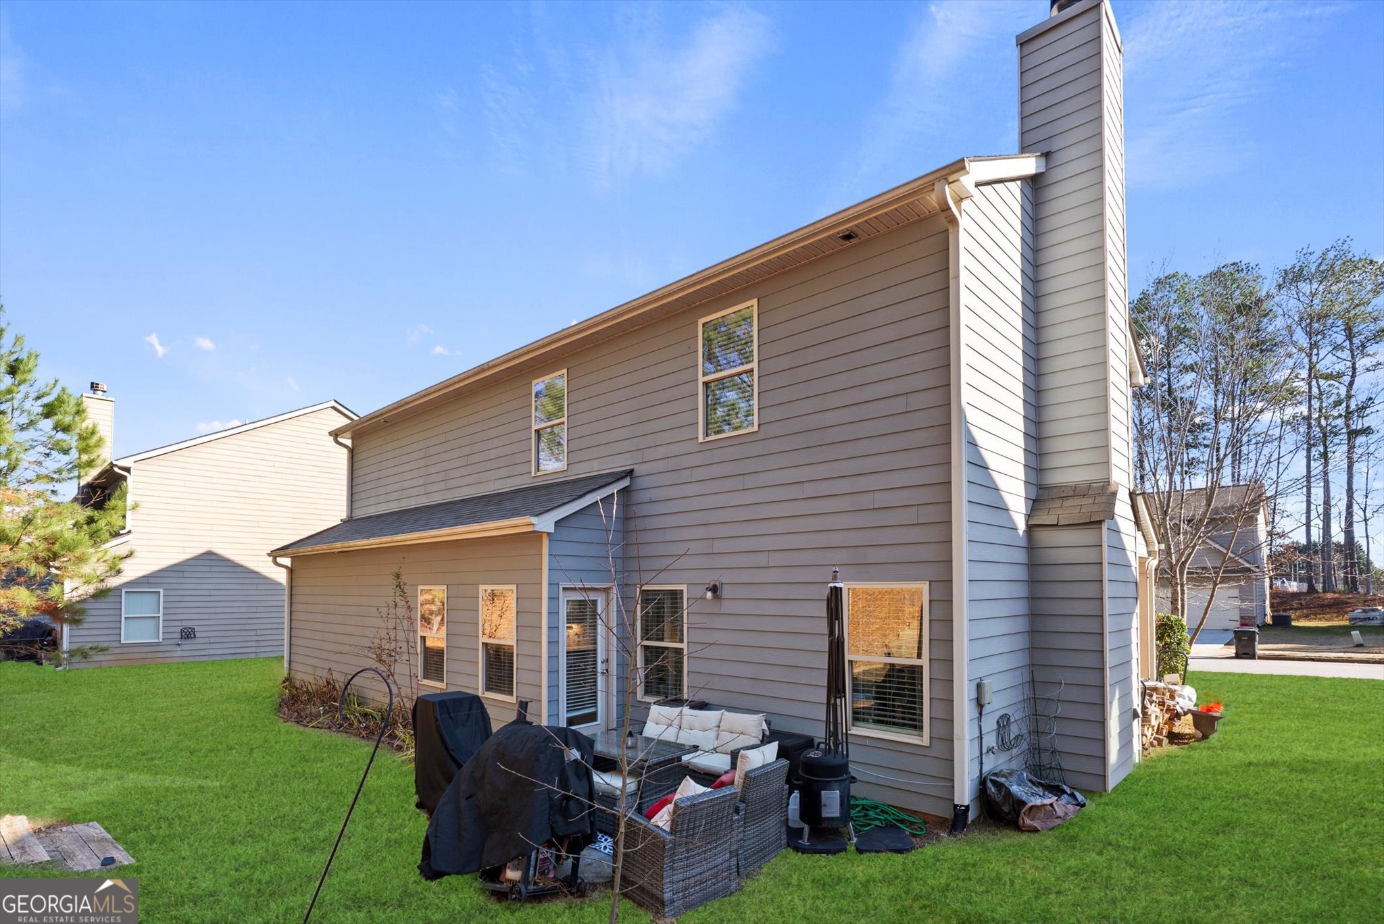
62 Timberland Trace Way
SEE ALL PHOTOS
62 Timberland Trace Way
Leased

62 Timberland Trace Way

62 Timberland Trace Way, Dallas, GA 30157

$2,150/month
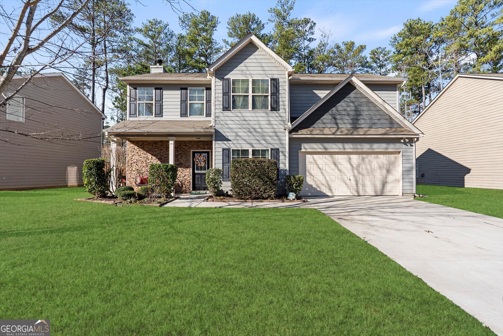
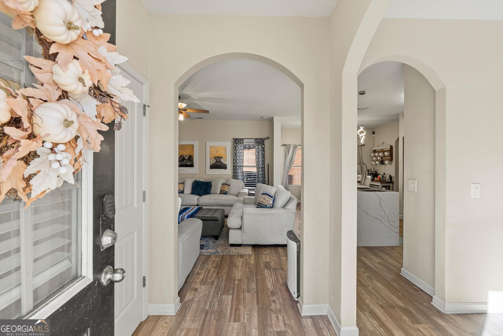
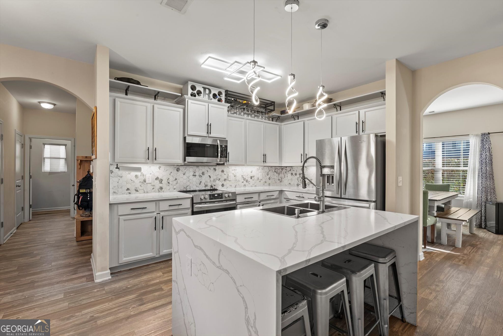
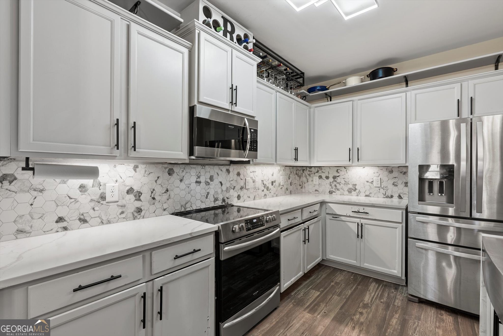
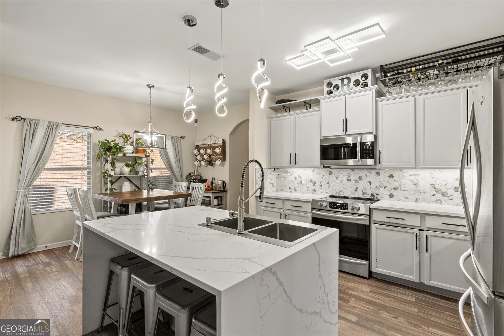
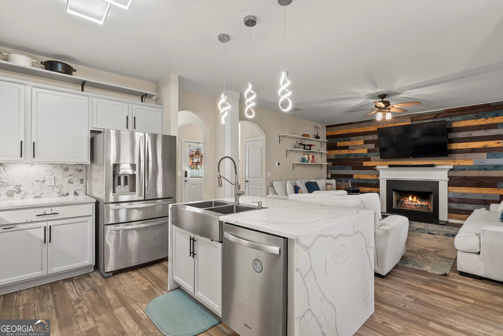
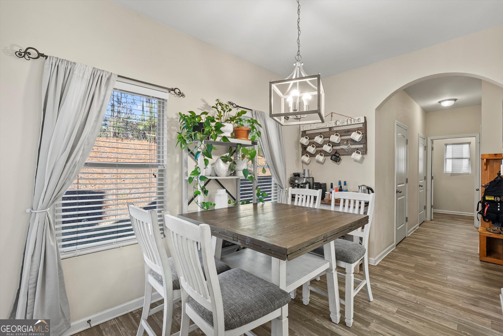
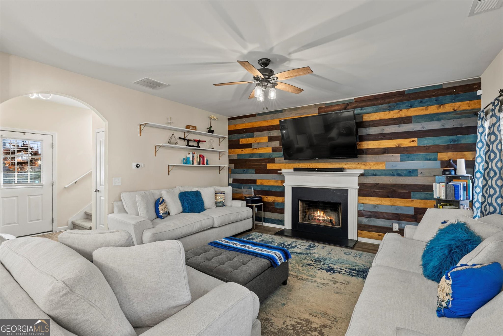
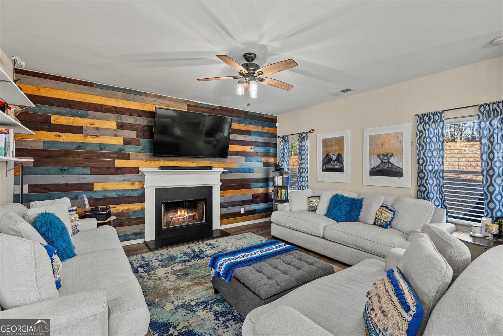
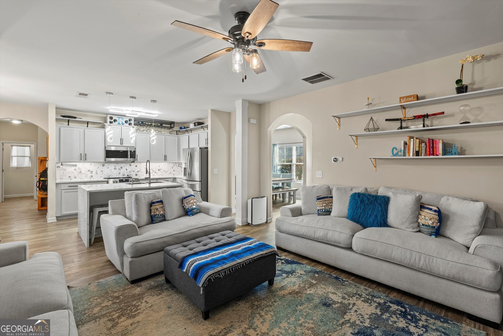
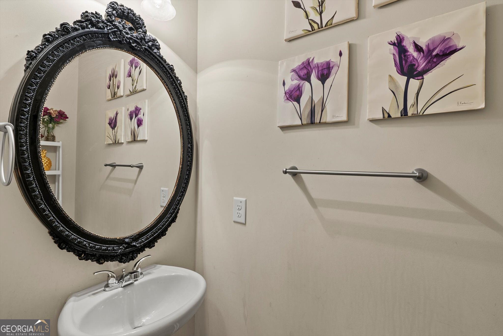
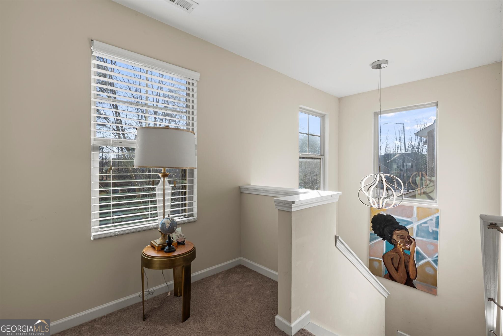
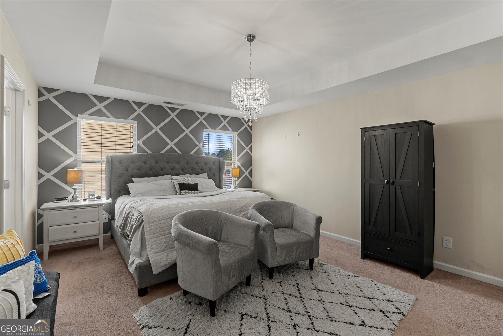
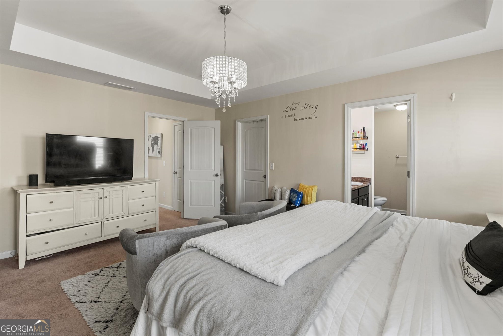
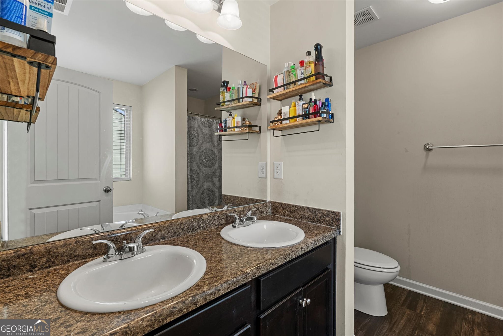
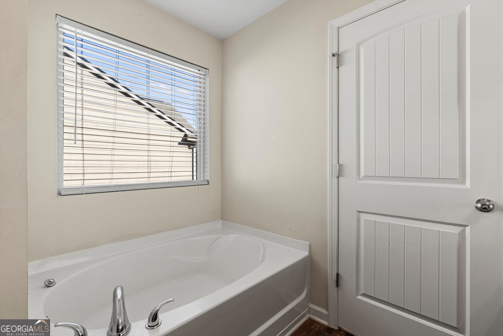
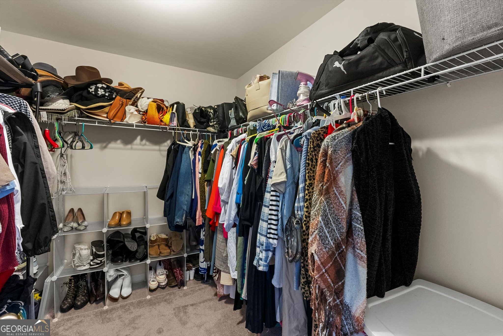
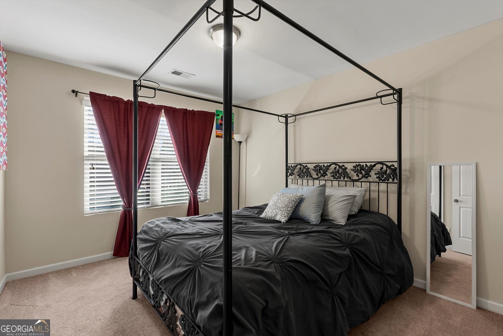
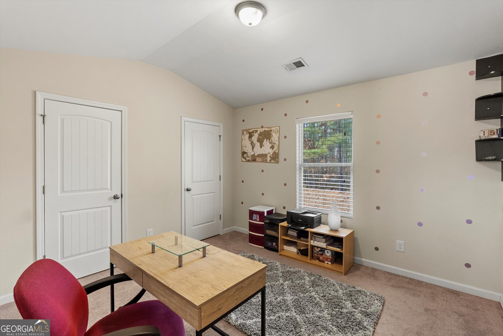
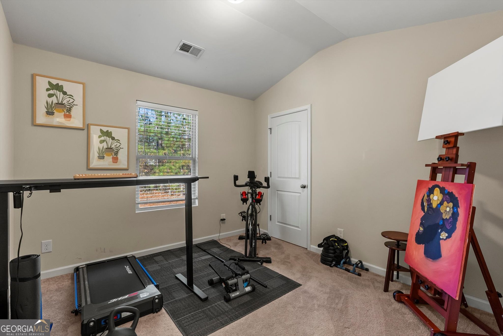
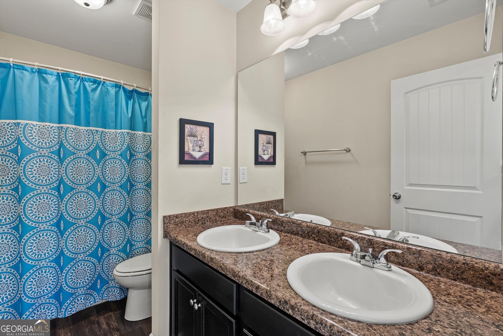
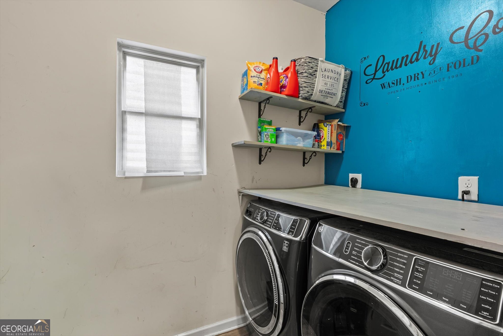
Welcome home to this beautifully updated 4-bedroom, 2.5-bath residence that blends modern upgrades with everyday comfort. A covered front porch sets a welcoming tone, perfect for relaxing mornings or evenings. Inside, the open-concept living space features updated flooring throughout and a striking feature wall with a fireplace, creating a warm yet contemporary focal point. The sleek kitchen was thoughtfully designed to impress with a waterfall island, stylish backsplash, and stainless steel appliances. Upstairs, the spacious primary suite offers a true retreat with ample room, a spa-like bathroom featuring a double vanity, separate tub and shower, and an oversized walk-in closet. Three additional bedrooms provide flexibility for guests, a home office, or additional living space. The home is offered unfurnished and includes a washer and dryer for added convenience. Available for just $2,100 per month, this home delivers space, style, and modern finishes in one complete package.

4
beds

3
baths

2,080 Sq.Ft. LIVING AREA

10,454.4 Sq.Ft. lot

Nia Reeves

Nia Reeves

Features & Amenities

Interior

  • total bedrooms4
  • Total bathrooms3
  • full bathrooms2
  • half bathroom1
  • Laundry room Upper Level
  • Flooring Carpet, Laminate
  • APPLIANCES Dishwasher, Disposal, Dryer, Microwave, Washer
  • other interior Features Master On Main Level

Area & Lot

  • Status Leased
  • Date Leased March 13, 2026
  • Living Area2,080 Sq.Ft.
  • Total Area2,080 Sq.Ft.
  • Lot Area10,454.4 Sq.Ft.
  • MLS® ID10662412
  • TypeResidential
  • YEAR BUILT2016
  • Architecture StylesBrick Front
  • Elementary SchoolC A Roberts
  • Middle SchoolEast Paulding
  • High SchoolEast Paulding

Exterior

  • STORIES2
  • water SourcePublic
  • utilitiesCable Available, Electricity Available, High Speed Internet, Sewer Available, Underground Utilities, Water Available
  • roofOther
  • lot featuresNone
  • parkingGarage, Attached, Kitchen Level, Garage Door Opener
  • HEAT TYPECentral
  • AIR CONDITIONINGCentral Air
  • sewerPublic Sewer

Financial

  • Lease Price$2,150/mo
  • Lease Term 12 MONTHS

Work With Nia

Nia’s finance background and market expertise helps her buyer clients save money and her seller clients maximize their profits.