104 Matson Run SW
104 Matson Run SW
104 Matson Run SW
104 Matson Run SW
104 Matson Run SW
104 Matson Run SW
104 Matson Run SW
104 Matson Run SW
104 Matson Run SW
104 Matson Run SW
104 Matson Run SW
104 Matson Run SW
104 Matson Run SW
104 Matson Run SW
104 Matson Run SW
104 Matson Run SW
104 Matson Run SW
104 Matson Run SW
104 Matson Run SW
104 Matson Run SW
104 Matson Run SW
104 Matson Run SW
104 Matson Run SW
104 Matson Run SW
104 Matson Run SW
104 Matson Run SW
104 Matson Run SW
104 Matson Run SW
104 Matson Run SW
104 Matson Run SW
104 Matson Run SW
104 Matson Run SW
104 Matson Run SW
104 Matson Run SW
104 Matson Run SW
104 Matson Run SW
104 Matson Run SW
104 Matson Run SW
104 Matson Run SW
104 Matson Run SW
SEE ALL PHOTOS
104 Matson Run SW
104 Matson Run SW
104 Matson Run SW
104 Matson Run SW
104 Matson Run SW
104 Matson Run SW
104 Matson Run SW
104 Matson Run SW
104 Matson Run SW
104 Matson Run SW
104 Matson Run SW
104 Matson Run SW
104 Matson Run SW
104 Matson Run SW
104 Matson Run SW
104 Matson Run SW
104 Matson Run SW
104 Matson Run SW
104 Matson Run SW
104 Matson Run SW
104 Matson Run SW
104 Matson Run SW
104 Matson Run SW
104 Matson Run SW
104 Matson Run SW
104 Matson Run SW
104 Matson Run SW
104 Matson Run SW
104 Matson Run SW
104 Matson Run SW
104 Matson Run SW
104 Matson Run SW
104 Matson Run SW
104 Matson Run SW
104 Matson Run SW
104 Matson Run SW
104 Matson Run SW
104 Matson Run SW
104 Matson Run SW
104 Matson Run SW
Bought with Nia Jordan with EXP Realty, LLC. and Listed by Joy Blackmon with Taylor Morrison Realty of Georgia, Inc.  706-421-8120
Sold

104 Matson Run SW

104 Matson Run SW, Mableton, GA 30126

$425,191
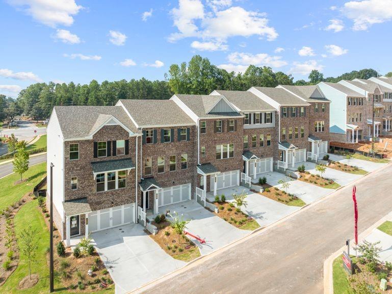
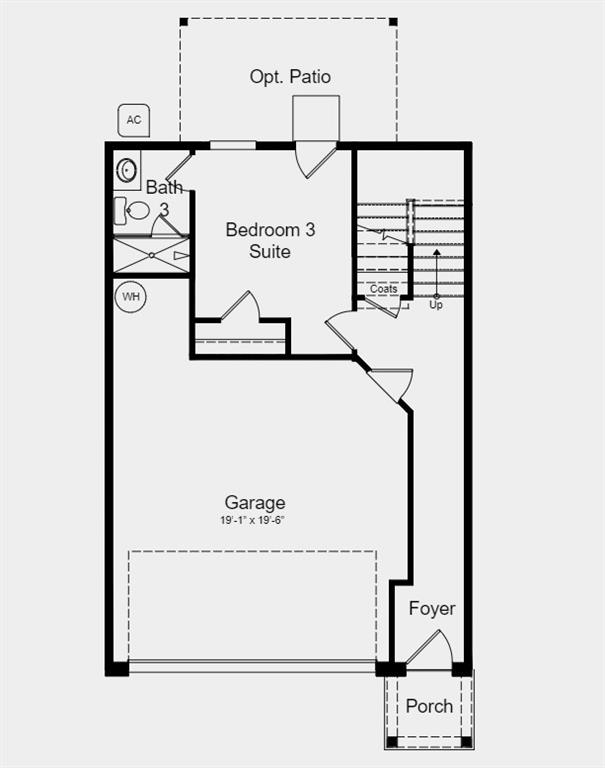
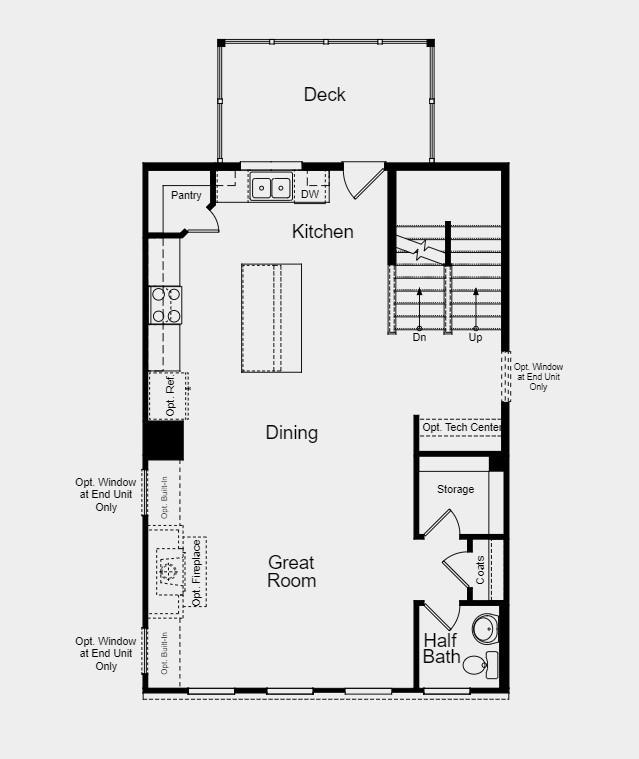
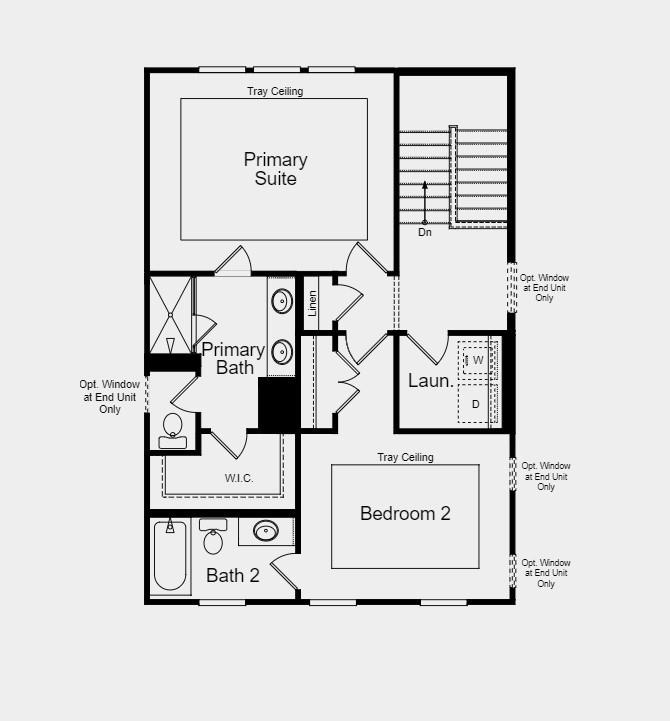
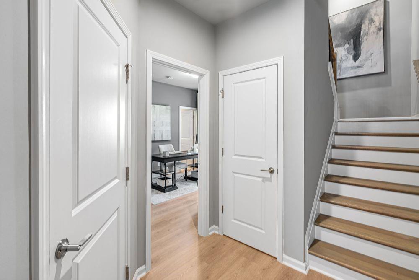
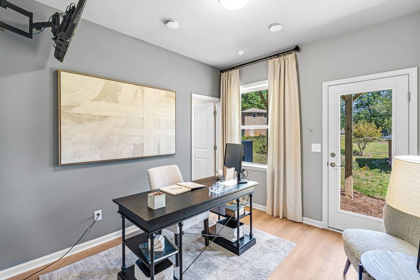
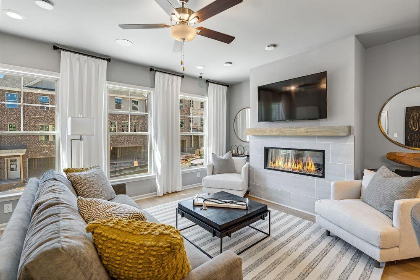
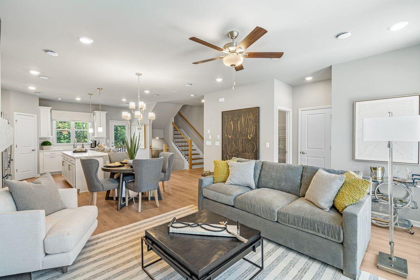
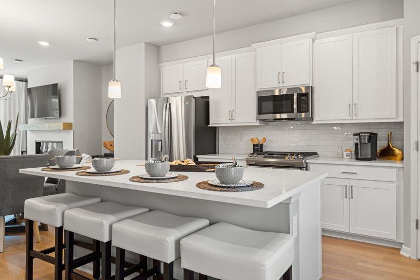
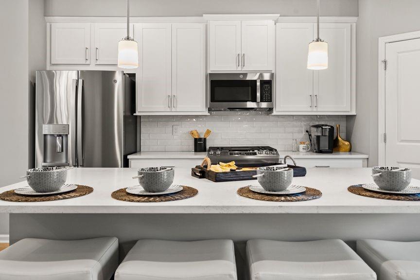
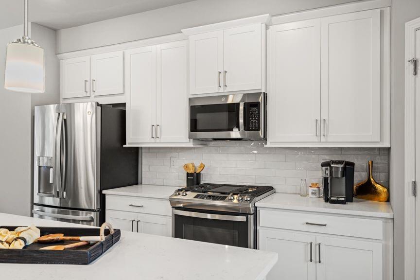
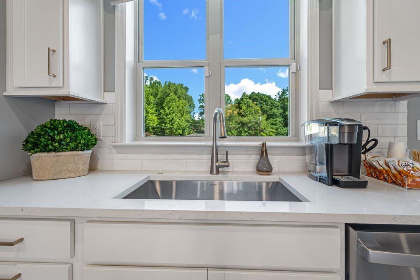
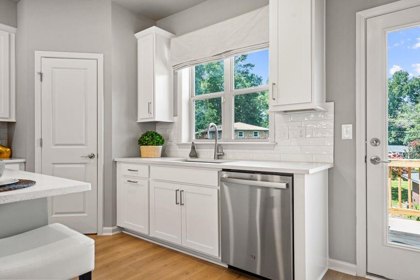
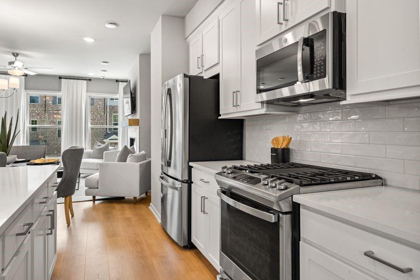
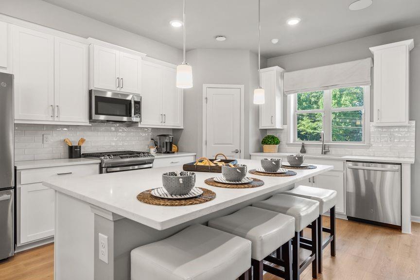
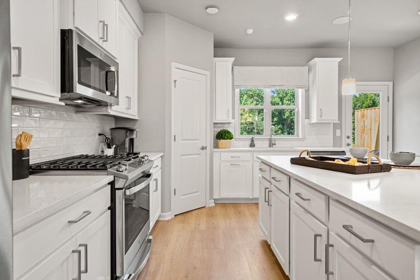
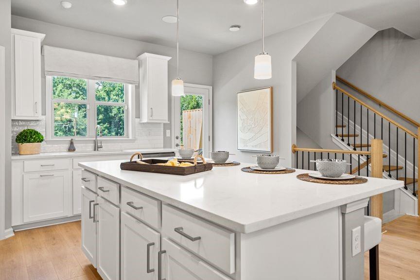
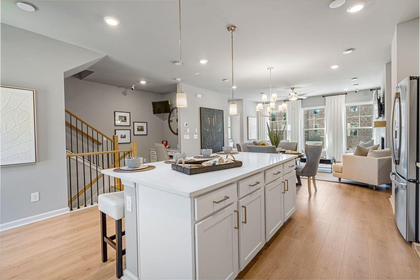
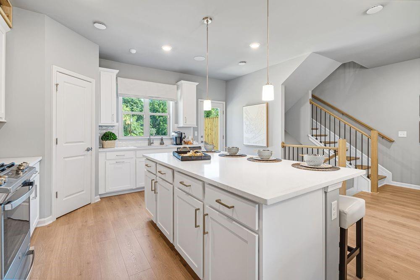
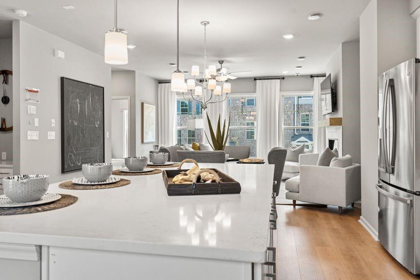
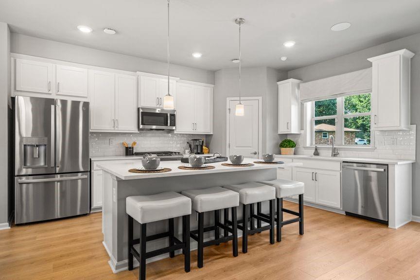
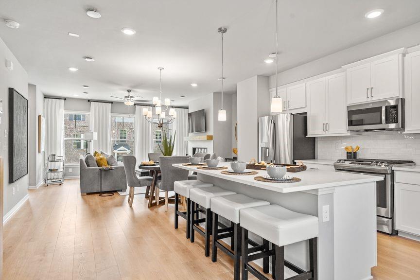
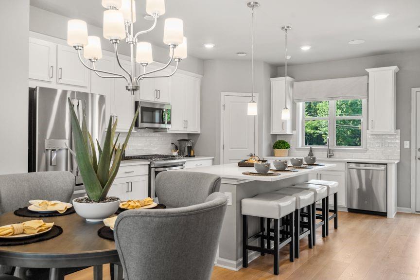
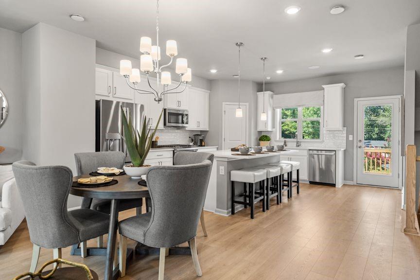
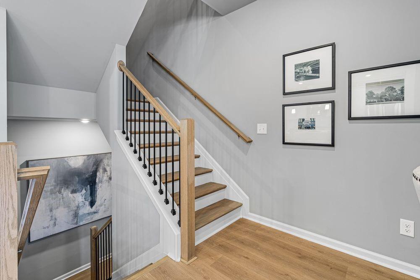
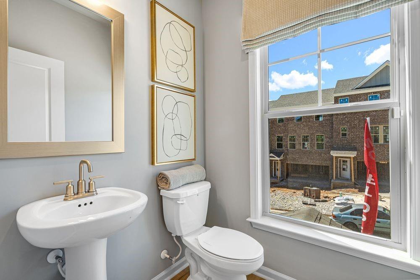
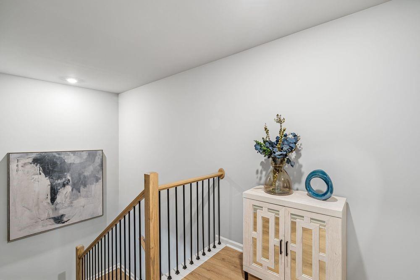
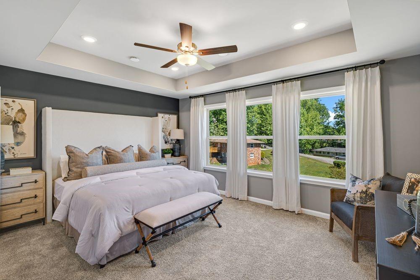
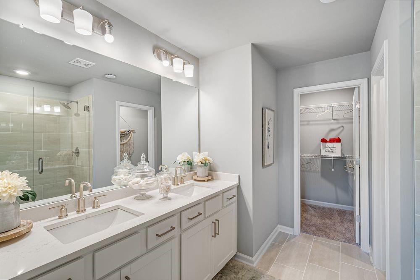
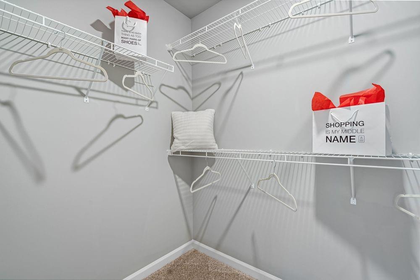
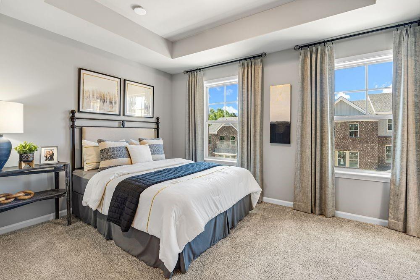
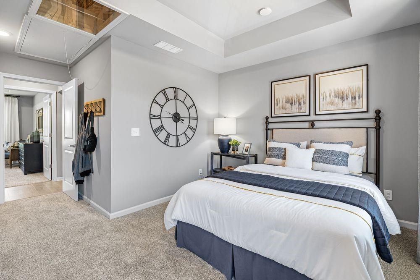
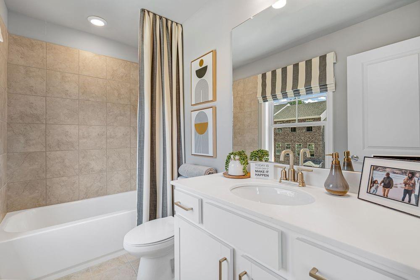
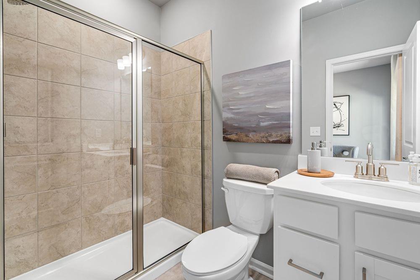
MLS#7488823 REPRESENTATIVE PHOTOS ADDED. Ready Now! The Kingston is a warm and inviting three-story townhome with an attached 2-car garage, thoughtfully designed to offer comfort and convenience at every turn. The main floor is bathed in natural light, creating an airy, open-concept space that seamlessly connects the island kitchen with the living and dining areas--perfect for both everyday living and entertaining. On the top floor, you'll find the private primary suite, complete with a spacious shower, dual vanities, and a generous walk-in closet, along with a secondary bedroom. The third bedroom suite on the bottom floor offers a retreat with plenty of privacy and flexibility for everyone in the family. Structural options added include: a fireplace to the great room.

3
beds

4
baths

1,967 Sq.Ft. LIVING AREA

Nia Reeves

Nia Reeves

Features & Amenities

Interior

  • total bedrooms3
  • Total bathrooms4
  • full bathrooms3
  • half bathroom1
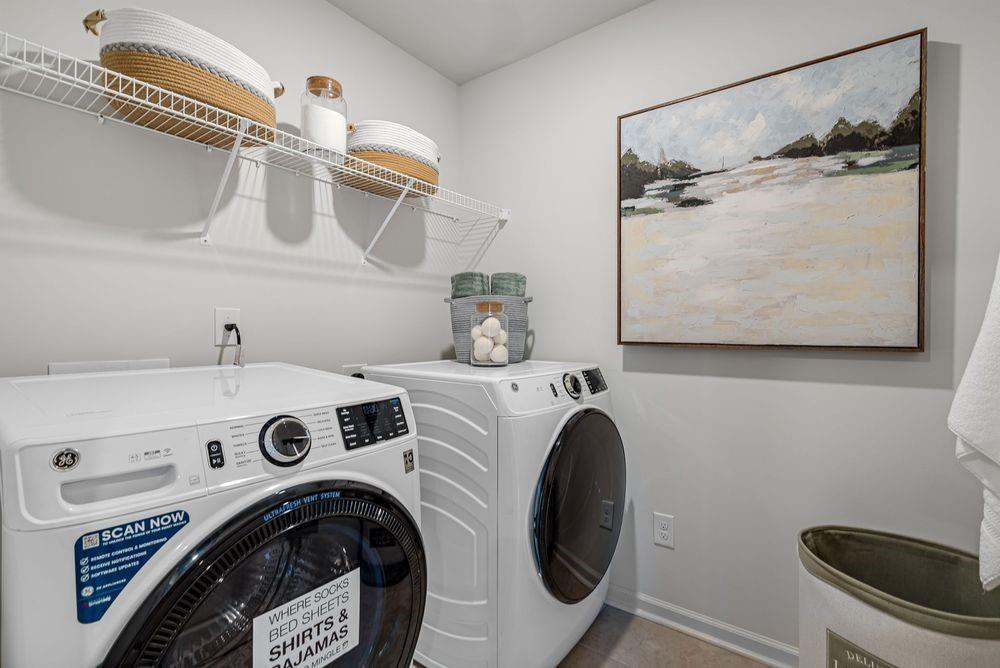
  • Laundry room Laundry Room, Upper Level
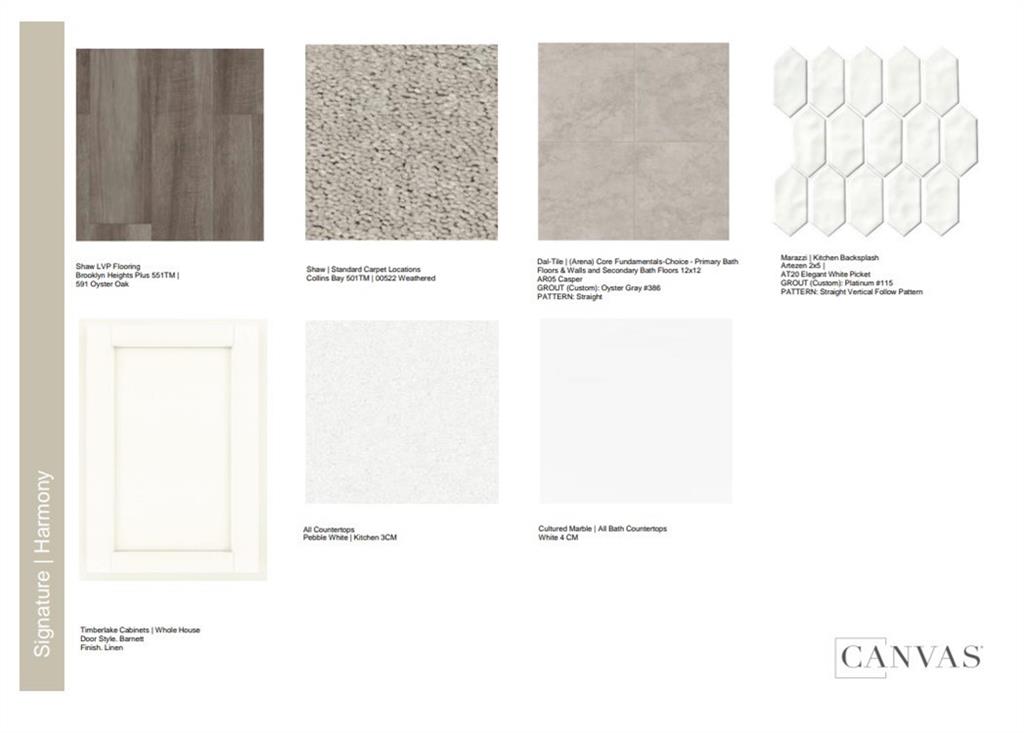
  • Flooring Luxury Vinyl
  • Fireplace Family Room
  • APPLIANCES Gas Range
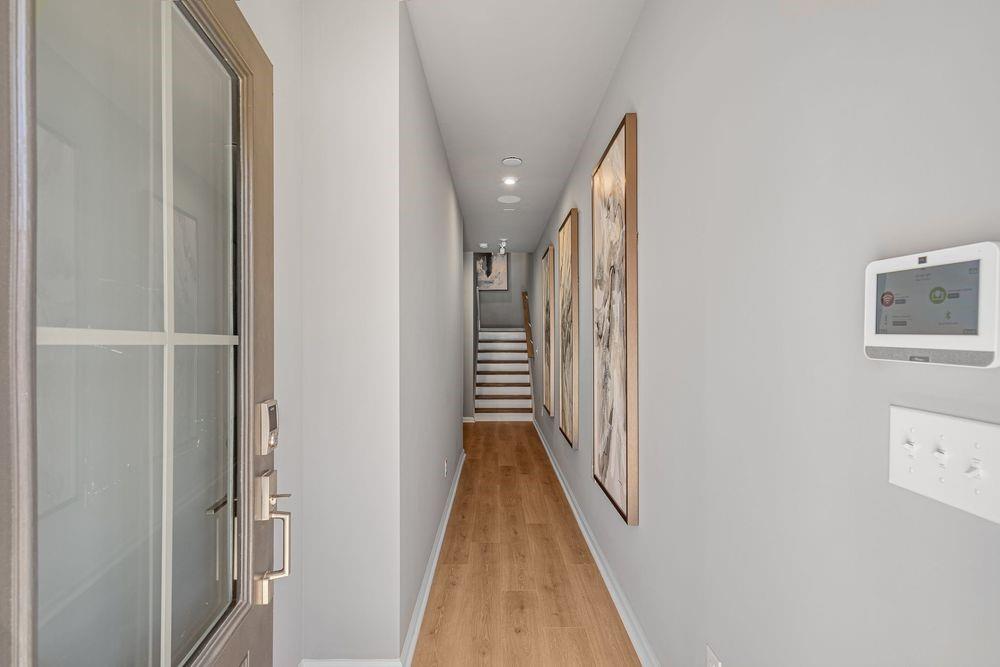
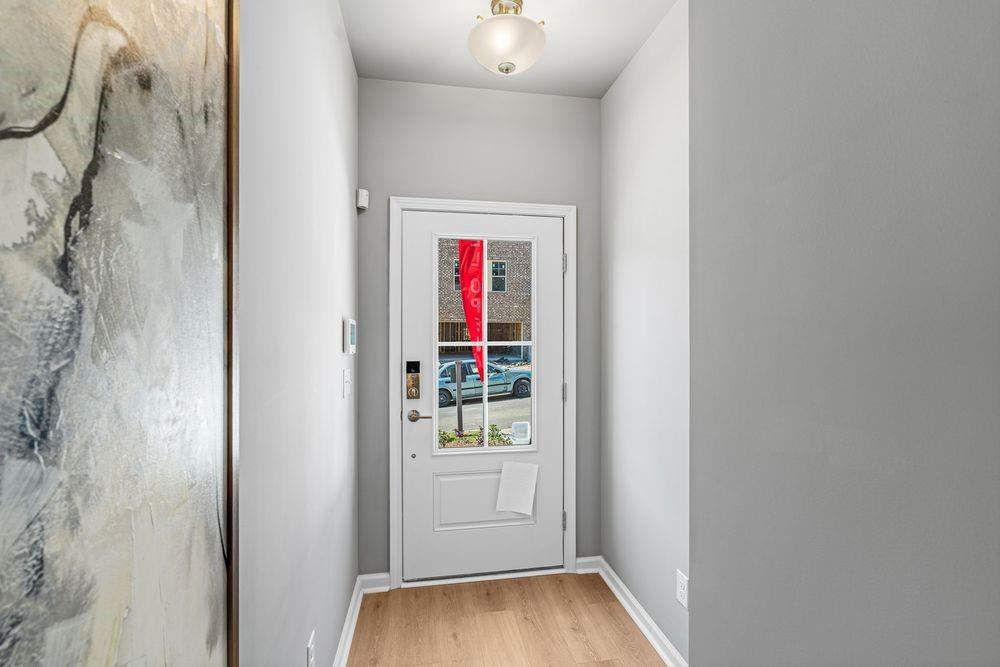
  • other interior Features Entrance Foyer, High Ceilings 9 ft Lower, High Ceilings 9 ft Main, High Ceilings 9 ft Upper, Walk-In Closet(s)

Area & Lot

  • Status Sold
  • Date Sold February 3, 2025
  • Living Area1,967 Sq.Ft.
  • Total Area1,967 Sq.Ft.
  • MLS® ID7488823
  • TypeTownhouse
  • YEAR BUILT2024
  • NeighborhoodCobb County
  • Architecture StylesTownhouse, Traditional
  • Water FrontageNone
  • View DescriptionTrees/Woods
  • Elementary SchoolClay-Harmony Leland
  • Middle SchoolLindley
  • High SchoolPebblebrook

Exterior

  • STORIES3
  • Garage Space2.0
  • water SourcePublic
  • utilitiesNatural Gas Available, Sewer Available, Underground Utilities
  • PoolNone
  • roofComposition
  • lot featuresBack Yard, Landscaped
  • parkingDriveway, Garage, Garage Door Opener
  • HEAT TYPECentral, Forced Air, Natural Gas, Zoned
  • AIR CONDITIONINGCeiling Fan(s), Central Air, Zoned
  • sewerPublic Sewer
  • SubstructureSlab
  • Disability FeaturesNone
  • security FeaturesCarbon Monoxide Detector(s), Smoke Detector(s)
  • Green featuresNone
  • other exterior FeaturesRain Gutters

Financial

  • Sales Price$425,191
  • HOA $195/mo

Cobb County

Explore

Work With Nia

Nia’s finance background and market expertise helps her buyer clients save money and her seller clients maximize their profits.