

1315 Elowen Drive
1315 Elowen Drive
1315 Elowen Drive
1315 Elowen Drive
1315 Elowen Drive
1315 Elowen Drive
1315 Elowen Drive
1315 Elowen Drive
1315 Elowen Drive
1315 Elowen Drive
1315 Elowen Drive
1315 Elowen Drive
1315 Elowen Drive
1315 Elowen Drive
1315 Elowen Drive
1315 Elowen Drive
1315 Elowen Drive
SEE ALL PHOTOS
1315 Elowen Drive
1315 Elowen Drive
1315 Elowen Drive
1315 Elowen Drive
1315 Elowen Drive
1315 Elowen Drive
1315 Elowen Drive
1315 Elowen Drive
1315 Elowen Drive
1315 Elowen Drive
1315 Elowen Drive
1315 Elowen Drive
1315 Elowen Drive
1315 Elowen Drive
1315 Elowen Drive
1315 Elowen Drive
1315 Elowen Drive
Bought with Nia Jordan with EXP Realty, LLC. and Listed by Khalilah T Harrington with SDC Realty, LLC.  770-213-8068
Sold

1315 Elowen Drive

1315 Elowen Drive, Austell, GA 30168

$400,235
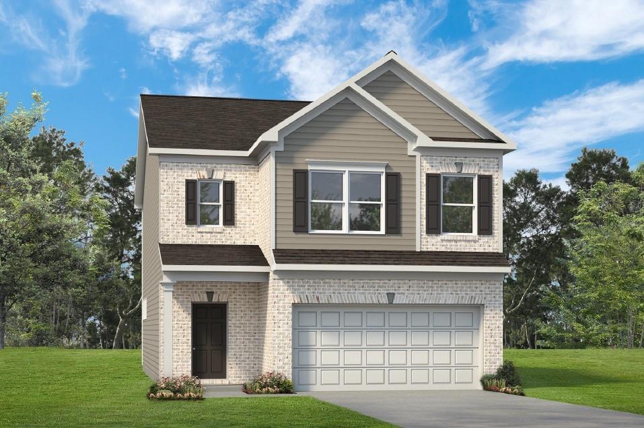
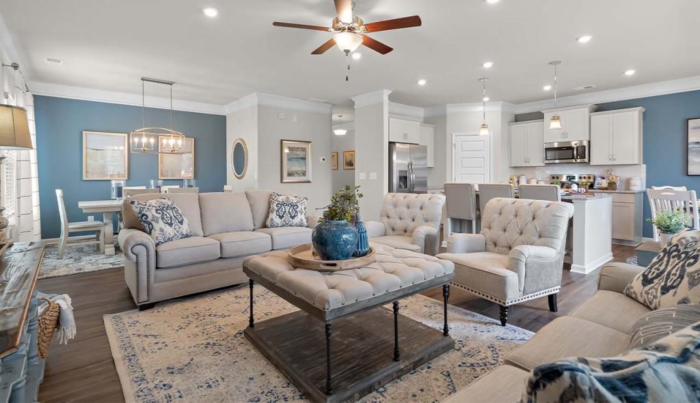
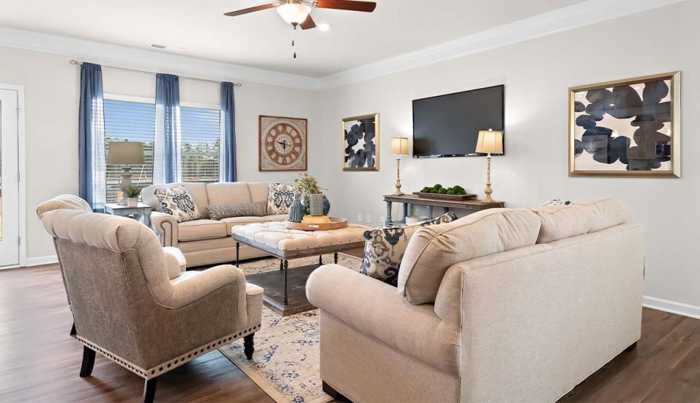
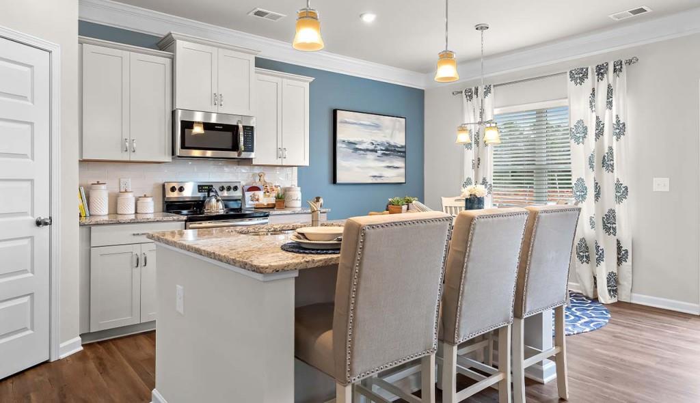
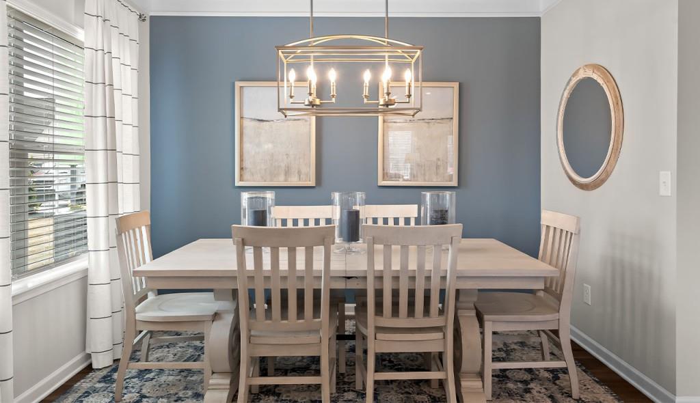
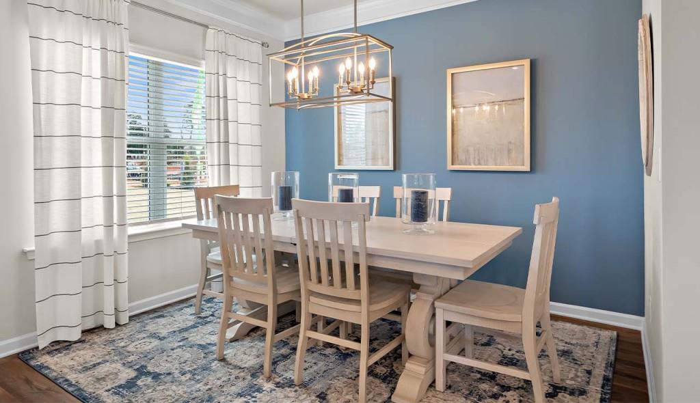
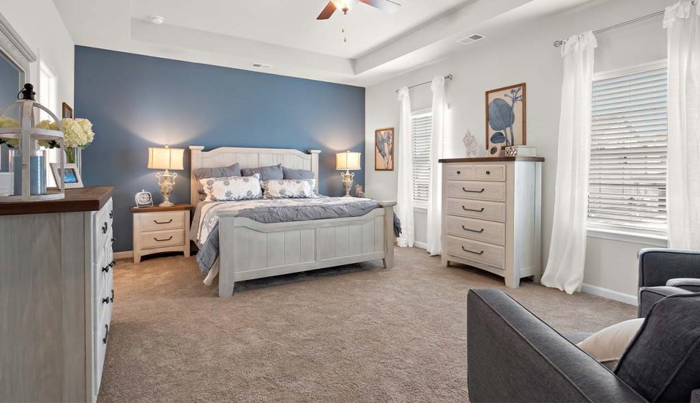
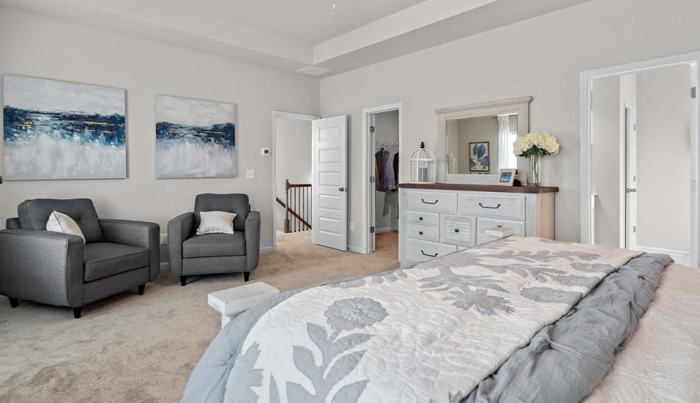
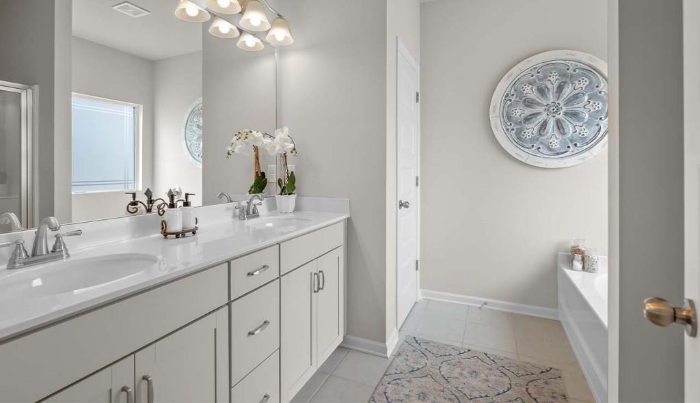
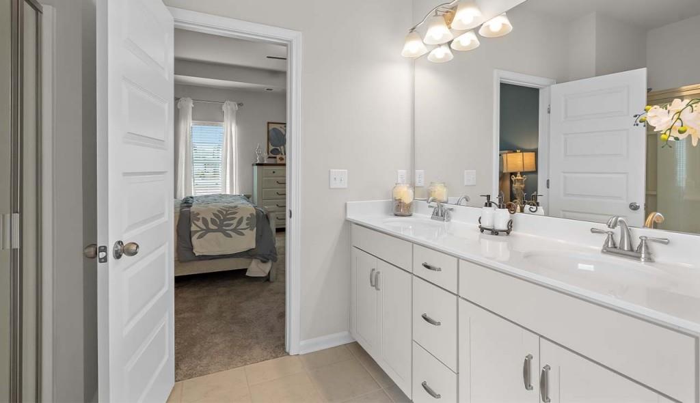
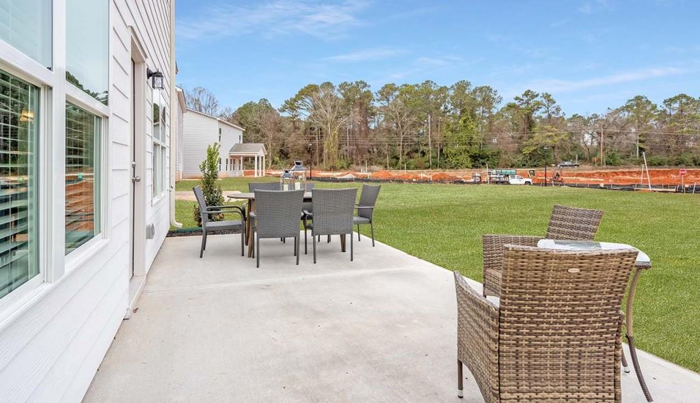
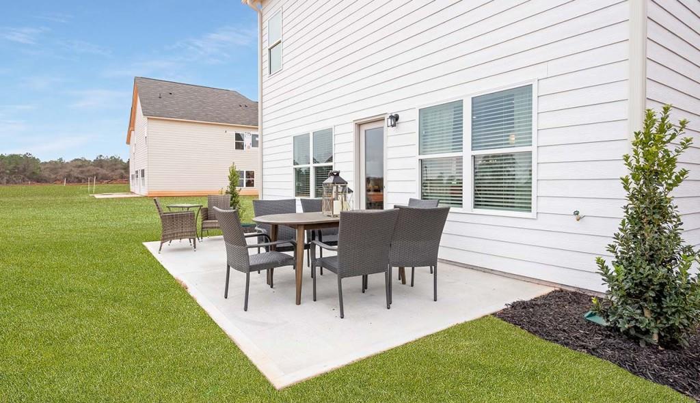
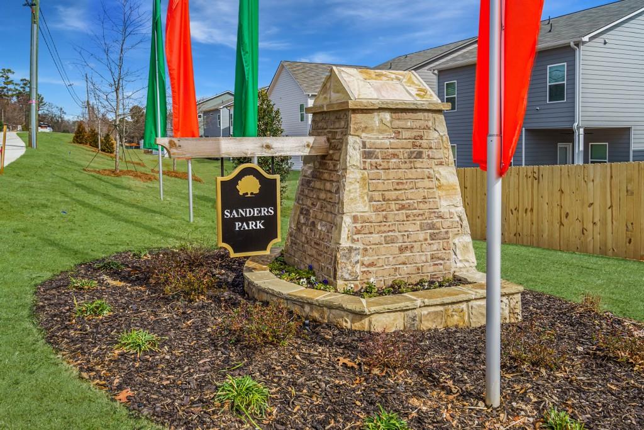
Move in Ready July 2025! The Greenbrier II, plan located in Sanders Park by Smith Douglas Homes. This two-story home offers great curb appeal! The open and light-filled family room with a linear fireplace and open dining area has direct access to the large patio and backyard for seamless indoor-outdoor entertaining. Just off the owner's entrance is a spacious island kitchen with Quartz countertops, upgraded appliances, tile backsplash, large pantry and 42" upper cabinets for additional storage. Vinyl Plank floors on the main level. The second story features a spacious Owner's suite that offers privacy for rest and relaxation from two secondary bedrooms. The Owner's suite includes a tray ceiling enhancing the height of the room and a HUGE walk-in closet with a private bath with a Garden tub and separate shower. The laundry room is conveniently located on the second floor with all the bedrooms. Both floors have 9ft ceiling heights. Photos are representative of plan not of actual home being built. Seller incentives with the use of one of our preferred lenders.

3
beds

3
baths

2,237 Sq.Ft. LIVING AREA

Nia Reeves

Nia Reeves

Features & Amenities

Interior

  • total bedrooms3
  • Total bathrooms3
  • full bathrooms2
  • half bathroom1
  • Laundry room Laundry Room, Upper Level
  • Flooring Carpet, Luxury Vinyl
  • Fireplace Electric, Family Room
  • APPLIANCES Dishwasher, Disposal, Electric Range, Microwave
  • other interior Features Entrance Foyer, High Ceilings 9 ft Main, High Ceilings 9 ft Upper, Tray Ceiling(s), Walk-In Closet(s)

Area & Lot

  • Status Sold
  • Date Sold July 29, 2025
  • Living Area2,237 Sq.Ft.
  • Total Area2,237 Sq.Ft.
  • MLS® ID7569967
  • TypeResidential
  • YEAR BUILT2025
  • NeighborhoodCobb County
  • Architecture StylesTownhouse, Traditional
  • Water FrontageNone
  • View DescriptionOther
  • Elementary SchoolAustell
  • Middle SchoolGarrett
  • High SchoolSouth Cobb

Exterior

  • STORIES2
  • Garage Space2.0
  • water SourcePublic
  • utilitiesElectricity Available, Sewer Available, Water Available
  • PoolNone
  • roofComposition
  • lot featuresLandscaped
  • parkingGarage, Garage Faces Front
  • HEAT TYPECentral, Electric
  • AIR CONDITIONINGCentral Air
  • sewerPublic Sewer
  • SubstructureSlab
  • Disability FeaturesNone
  • security FeaturesSmoke Detector(s)
  • Green featuresNone
  • other exterior FeaturesPrivate Entrance

Financial

  • Sales Price$400,235
  • Real Estate Tax $1/yr
  • HOA $100/mo

Cobb County

Explore

Work With Nia

Nia’s finance background and market expertise helps her buyer clients save money and her seller clients maximize their profits.